Skip main navigation
Sold for $950,000
  • $950,000

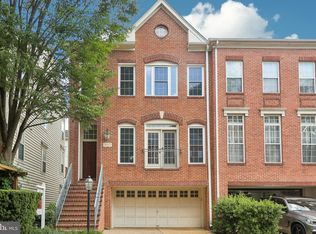
    8121 Quinn Ter, Vienna, VA 22180

    3beds
    2,341sqft
    Townhouse
    Built in 1998
    1,560 Square Feet Lot
    $966,900 Zestimate®
    $406/sqft
    $4,030 Estimated rent

    Home value

    $966,900

    $919,000 - $1.02M

    $4,030/mo

    Zestimate® history
    Loading
    Loading...

    Owner options

    List your home for rent

    $4,030/mo

    Rent Zestimate®

    Find your next renter with Zillow Rental Manager. Plus, with online applications, you can quickly screen prospective tenants – for free.

    Learn more

    $4,030/mo

    Rent Zestimate®

    Refinance and save

    $6,143/mo

    Est. payment

    Refinancing to a lower rate could help reduce your monthly payments and save thousands over the life of the loan.

    See today's rates

    $6,143/mo

    Est. payment

    Explore your selling options

    Work with a Zillow partner agent

    Leverage their expertise and Zillow's premium Showcase listings to get your home seen by more buyers.

    Get started

    List with your own agent

    Get your home in front of millions of buyers by listing it on Zillow.

    Learn how to do it

    Sell it yourself

    Take full control of how buyers see your home on Zillow by listing For Sale by Owner (FSBO).

    List your home

    What's special

    Walk everywhere (or bike!) Less than 15 minute walk to the Dunn Loring/Merrifield Metro or the Mosaic District. HERE'S WHAT SETS THIS TOWNHOME APART FROM OTHERS IN VIENNA: Highlights and Recent Upgrades: Brick Front Stainless Steel Appliances: Gas Cooktop | Refrigerator – French Door with Icemaker & Water Service | Wall Oven | Microwave | Dishwasher Upgraded Granite Countertops Hardwood Floors an All Levels Newer Carpet on Stairs Lower-Level Full Bathroom Upgraded Ceiling Fans (2) Upgraded Window Coverings Roof replaced in 2019 Carrier HVAC system in 2021 Palladian Windows – Main level Recessed lighting on Main and lower level Rodan Hammered Bronze Pendant Chandelier Norman Shutters – Woodlore Plus Arren Lenear 5 Light Pendant w/ Angled Clear Glass Shades Kitchen cabinets professionally painted & finished with silent close drawers & cabinets Sensor activated lighting on deck Lithonia Lighting-1200 Lumen w/ Sensors in PBR walk/in closet Faux Wood Blinds – Want Tilt 2” slat on all windows & doors Hall Bath – New tile flooring/Frameless shower door (also in Primary Bath) There's nothing to do to this three-level, open plan townhome with 2-car garage. Gleaming hardwood floors, high ceilings, floor to ceiling Palladian windows and combination of recessed and pendant lighting provides comfortable and inviting entertainment experiences! The gourmet kitchen with a breakfast nook and island, looks over to the den that boasts a gas fireplace and southern exposed deck. You wont' find this kind of luxury and updates for this price in the Vienna/McLean/Falls Church area. Plenty of parking spaces in the 2-car garage and driveway. Tree-lined community gives generous peaceful environment after a hassling day at work! Minutes to shopping, dining, cinema, coffee shops in Mosaic District AND Dunn Loring-Merrifield Metro Center, as well as commuter routes (Beltway, I-66, Hwys 50/29, Express Lanes).

    Zillow last checked:

    Listing updated:

    Listed by:

    Anthony Carr 703-819-9800,

    KW United

    Bought with:

    Trevor Moore

    Compass

    Source: Bright MLS,MLS#: VAFX2178982MLS Logo

    Facts & features

    Interior

    Bedrooms & bathrooms
    • Bedrooms: 3
    • Bathrooms: 4
    • Full bathrooms: 3
    • 1/2 bathrooms: 1
    • Main level bathrooms: 1
    Rooms
    • Room types: Living Room, Dining Room, Primary Bedroom, Bedroom 2, Bedroom 3, Kitchen, Den, Breakfast Room, Laundry, Recreation Room, Bathroom 2, Bathroom 3, Primary Bathroom, Half Bath
    Basement
    • Area: 424
    Heating
    • Forced Air, Programmable Thermostat, Natural Gas
    Cooling
    • Central Air, Ceiling Fan(s), Programmable Thermostat, Electric
    Appliances
    • Included: Microwave, Cooktop, Dishwasher, Disposal, Dryer, Exhaust Fan, Ice Maker, Oven, Washer, Gas Water Heater
    • Laundry: Dryer In Unit, Upper Level, Washer In Unit, Laundry Room
    Features
    • Attic, Breakfast Area, Ceiling Fan(s), Chair Railings, Crown Molding, Family Room Off Kitchen, Open Floorplan, Formal/Separate Dining Room, Kitchen - Gourmet, Kitchen Island, Pantry, Primary Bath(s), Recessed Lighting, Soaking Tub, Bathroom - Stall Shower, Bathroom - Tub Shower, Upgraded Countertops, Walk-In Closet(s), 9'+ Ceilings, Cathedral Ceiling(s), Dry Wall, High Ceilings
    • Flooring: Carpet, Ceramic Tile, Hardwood, Wood
    • Windows: Double Hung, Double Pane Windows, Screens, Sliding
    • Has basement: No
    • Number of fireplaces: 1
    • Fireplace features: Glass Doors, Gas/Propane, Mantel(s)
    Interior area
    • Total structure area: 2,341
    • Total interior livable area: 2,341 sqft
    • Finished area above ground: 1,917
    • Finished area below ground: 424

    Property

    Parking
    • Total spaces: 4
    • Parking features: Storage, Built In, Garage Faces Front, Garage Door Opener, Concrete, Attached, Driveway
    • Attached garage spaces: 2
    • Uncovered spaces: 2
    Accessibility
    • Accessibility features: None
    Features
    • Levels: Three
    • Stories: 3
    • Patio & porch: Deck, Brick, Patio
    • Exterior features: Sidewalks, Lighting, Balcony
    • Pool features: None
    • Fencing: Wood
    • Has view: Yes
    • View description: Street
    Lot
    • Size: 1,560 Square Feet
    • Features: Interior Lot, No Thru Street, Suburban
    Details
    • Additional structures: Above Grade, Below Grade
    • Parcel number: 0492 43 0049
    • Zoning: R-12(RESIDENTIAL 12 DU/AC
    • Special conditions: Standard
    • Other equipment: None

    Construction

    Type & style
    • Home type: Townhouse
    • Architectural style: Traditional
    • Property subtype: Townhouse
    Materials
    • Aluminum Siding, Brick
    • Foundation: Brick/Mortar, Slab
    • Roof: Architectural Shingle
    Condition
    • Very Good
    • New construction: No
    • Year built: 1998

    Utilities & green energy

    • Electric: Underground
    • Sewer: Public Septic
    • Water: Public
    • Utilities for property: Cable Connected, Electricity Available, Natural Gas Available, Phone Available, Underground Utilities, Sewer Available, Water Available, Broadband, Cable, Fiber Optic, Satellite Internet Service

    Community & HOA

    Community
    • Subdivision: Providence Park
    HOA
    • Has HOA: Yes
    • Amenities included: Tot Lots/Playground, Common Grounds, Jogging Path
    • Services included: Common Area Maintenance, Management, Road Maintenance, Snow Removal, Trash, Reserve Funds
    • HOA fee: $110 monthly
    • HOA name: PROVIDENCEPARKHOA.ORG
    Location
    • Region: Vienna

    Financial & listing details

    • Price per square foot: $406/sqft
    • Tax assessed value: $805,730
    • Annual tax amount: $9,335
    • Date on market: 5/8/2024
    • Listing agreement: Exclusive Right To Sell
    • Listing terms: Bank Portfolio,Cash,Conventional,FHA,FHLMC,FNMA,VA Loan
    • Inclusions: Negotiatble: Patio Furniture And Television In Den Off Kitchen
    • Ownership: Fee Simple
    • Road surface type: Black Top, Paved

    Price history

    DateEventPrice
    7/19/2024Sold$950,000-2.6%$406/sqft
    Source: Bright MLS #VAFX2178982 Report a problem
    7/14/2024Pending sale$975,000$416/sqft
    Source: Bright MLS #VAFX2178982 Report a problem
    6/20/2024Contingent$975,000$416/sqft
    Source: Bright MLS #VAFX2178982 Report a problem
    5/8/2024Price change$975,000-2.4%$416/sqft
    Source: Bright MLS #VAFX2174748 Report a problem
    4/17/2024Price change$999,000-4.8%$427/sqft
    Source: Bright MLS #VAFX2174748 Report a problem
    4/3/2024Listed for sale$1,049,900-4.5%$448/sqft
    Source: Bright MLS #VAFX2167914 Report a problem
    3/15/2024Listing removed--
    Source: Bright MLS #VAFX2167914 Report a problem
    3/8/2024Listed for sale$1,099,000+34.5%$469/sqft
    Source: Bright MLS #VAFX2167914 Report a problem
    5/8/2023Listing removed--
    Source: Bright MLS #VAFX1191928 Report a problem
    5/7/2021Sold$817,000+2.1%$349/sqft
    Source: Public Record Report a problem
    4/11/2021Pending sale$799,900$342/sqft
    Source: RE/MAX International #VAFX1191928 Report a problem
    4/8/2021Listed for sale$799,900$342/sqft
    Source: RE/MAX International #VAFX1191928 Report a problem
    4/7/2021Pending sale$799,900+10.3%$342/sqft
    Source: Bright MLS #VAFX1191928 Report a problem
    3/1/2017Sold$725,000-0.6%$310/sqft
    Source: Public Record Report a problem
    2/5/2017Listing removed$3,150$1/sqft
    Source: United Realty Inc. #FX9834815 Report a problem
    2/5/2017Pending sale$729,500$312/sqft
    Source: United Realty Inc. #FX9843992 Report a problem
    1/22/2017Listed for rent$3,150-4.5%$1/sqft
    Source: United Realty Inc. #FX9834815 Report a problem
    1/19/2017Listed for sale$729,500+12.2%$312/sqft
    Source: United Realty Inc. #FX9843992 Report a problem
    10/10/2016Listing removed$3,300+3.1%$1/sqft
    Source: United Realty Inc Report a problem
    9/13/2014Listing removed$3,200$1/sqft
    Source: United Realty, Inc. #FX8448111 Report a problem
    9/5/2014Listed for rent$3,200$1/sqft
    Source: United Realty, Inc. #FX8448111 Report a problem
    6/1/2006Sold$650,000+73.3%$278/sqft
    Source: Public Record Report a problem
    10/1/2001Sold$375,000+40.9%$160/sqft
    Source: Public Record Report a problem
    1/16/1998Sold$266,150$114/sqft
    Source: Public Record Report a problem

    Public tax history

    YearProperty taxesTax assessment
    2025$9,979 +6.9%$863,200 +7.1%
    2024$9,334 +2.7%$805,730 +0%
    2023$9,088 +5%$805,340 +6.4%
    2022$8,658 $757,140 +1.7%
    2021-- $744,620 +1.5%
    2020$8,681 +2%$733,530 +2%
    2019$8,510 +3%$719,070 +3%
    2018$8,262 +1.9%$698,070
    2017$8,105 +2.2%$698,070 +1.9%
    2016$7,933 +3.8%$684,770
    2015$7,642 +6.2%$684,770 +6%
    2014$7,194 $646,090 +11.4%
    2013-- $579,950 +6%
    2012-- $547,020
    2011-- $547,020 +1.8%
    2010-- $537,460 -2.3%
    2009-- $549,940 -6.2%
    2008-- $586,330 -6.4%
    2007-- $626,130 +56.7%
    2003-- $399,510 +20%
    2002-- $332,925 +16.3%
    2001-- $286,160
    Find assessor info on the county website

    Neighborhood: 22180

    Nearby schools

    GreatSchools rating
    Schools provided by the listing agent
    • Elementary: Shrevewood
    • Middle: Kilmer
    • High: Marshall
    • District: Fairfax County Public Schools

    Source: Bright MLS. This data may not be complete. We recommend contacting the local school district to confirm school assignments for this home.

    Get a cash offer in 3 minutes
    Find out how much your home could sell for in as little as 3 minutes with a no-obligation cash offer.
    Estimated market value
    $966,900
    Get a cash offer in 3 minutes
    Find out how much your home could sell for in as little as 3 minutes with a no-obligation cash offer.
    Estimated market value
    $966,900