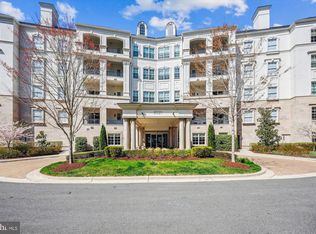
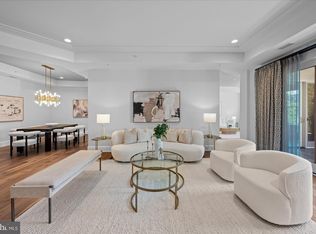
Welcome to an exceptional residence in one of Bethesda’s most sought-after luxury communities—where refined living meets unmatched convenience and resort-style amenities. This spacious 2BR/2.5 BA, light-filled home features wide-plank flooring throughout and an open-concept layout designed for both comfort and entertaining. Expansive windows bring in abundant natural light while enhancing the clean, modern aesthetic. The gourmet kitchen is designed for both functionality and entertaining, featuring marble countertops, custom cabinetry, a gas cooktop, Wolf wall oven, and Sub-Zero refrigerator/freezer. A breakfast area and direct access to the terrace enhance everyday living. The primary suite offers a true retreat with two walk-in closets and a spa-inspired bathroom featuring marble finishes, dual vanities, a soaking tub, and a separate glass-enclosed shower. The secondary bedroom is generously sized and includes its own walk-in closet and en-suite bathroom. It also features direct access to a private terrace shared with the primary suite—providing a seamless indoor-outdoor connection and a unique extension of both living spaces. Residents enjoy access to a full suite of luxury amenities, including: Outdoor pool, grill and sun deck Fully equipped fitness center Sauna and wellness facilities Clubhouse and resident lounge Concierge services and secure access Ideally located in Bethesda, this residence offers convenient access to premier dining, shopping, and major commuter routes, all within a beautifully maintained and tranquil community setting.
For sale
$1,780,000
8121 River Rd Unit 424, Bethesda, MD 20817
2beds
2,708sqft
:
Get pre-qualified$13,308/mo
Condominium
Built in 2015
-- sqft lot
$1,719,500 Zestimate®
$657/sqft
$2,750/mo HOA
What's special
Separate glass-enclosed showerCustom cabinetryLight-filled homeWide-plank flooring throughoutGrill and sun deckPrivate terraceBreakfast area
- 140 days |
- 242 |
- 10 |
Zillow last checked:
Listing updated:
Listed by:
Cindy Su 301-768-0305,
Nitro Realty (301) 641-2540
Source: Bright MLS,MLS#: MDMC2222214
Facts & features
Interior
Bedrooms & bathrooms
- Bedrooms: 2
- Bathrooms: 3
- Full bathrooms: 2
- 1/2 bathrooms: 1
- Main level bathrooms: 3
- Main level bedrooms: 2
Rooms
- Room types: Living Room, Dining Room, Family Room
Dining room
- Level: Main
Family room
- Level: Main
Living room
- Level: Main
Heating
- Central, Natural Gas
Cooling
- Central Air, Electric
Appliances
- Included: Electric Water Heater
- Laundry: Has Laundry, In Unit
Features
- Has basement: No
- Number of fireplaces: 1
- Fireplace features: Gas/Propane
Interior area
- Total structure area: 2,708
- Total interior livable area: 2,708 sqft
- Finished area above ground: 2,708
- Finished area below ground: 0
Property
Parking
- Total spaces: 2
- Parking features: Underground, Free, Garage
- Garage spaces: 2
Accessibility
- Accessibility features: Accessible Elevator Installed, Accessible Entrance
Features
- Levels: One
- Stories: 1
- Patio & porch: Terrace
- Exterior features: Barbecue, Play Equipment, Sidewalks, Water Falls, Balcony
- Pool features: Community
- Has spa: Yes
- Spa features: Hot Tub
Details
- Additional structures: Above Grade, Below Grade
- Parcel number: 161003764970
- Zoning: R-20
- Special conditions: Standard
Construction
Type & style
- Home type: Condo
- Architectural style: Contemporary
- Property subtype: Condominium
- Attached to another structure: Yes
Materials
- Brick, Concrete
Condition
- New construction: No
- Year built: 2015
Utilities & green energy
- Sewer: Public Sewer
- Water: Public
Community & HOA
Community
- Features: Pool
- Security: Desk in Lobby, Carbon Monoxide Detector(s), Fire Alarm, Main Entrance Lock, Resident Manager, Security Gate
- Condo and coop fee: $2,750 monthly
- Subdivision: Quarry Springs
HOA
- Has HOA: No
- Amenities included: Clubhouse, Pool, Fitness Center
- Services included: Gas, Trash
- HOA name: Abaris Real Estate Management Inc.
Location
- Region: Bethesda
Financial & listing details
- Price per square foot: $657/sqft
- Tax assessed value: $1,633,333
- Annual tax amount: $17,425
- Date on market: 3/25/2026
- Listing agreement: Exclusive Right To Sell
- Ownership: Condominium
Estimated market value
$1,719,500
$1.63M - $1.81M
$4,692/mo
Price history
| Date | Event | Price |
|---|---|---|
| 3/25/2026 | Listed for sale | $1,780,000+42.4%$657/sqft |
Source:  Bright MLS #MDMC2222214 Report a problem Bright MLS #MDMC2222214 Report a problem | ||
| 4/19/2017 | Sold | $1,250,000$462/sqft |
Source: Public Record Report a problem | ||
Public tax history
| Year | Property taxes | Tax assessment |
|---|---|---|
| 2025 | $16,733 -3.1% | $1,500,000 |
| 2024 | $17,268 -0.1% | $1,500,000 |
| 2023 | $17,283 -23.6% | $1,500,000 -26.8% |
| 2022 | $22,622 +14.2% | $2,050,000 +14.1% |
| 2021 | $19,813 +16.3% | $1,797,067 +16.4% |
| 2020 | $17,035 -22.8% | $1,544,133 -22.8% |
| 2019 | $22,054 -0.2% | $2,000,000 |
| 2018 | $22,094 -2.1% | $2,000,000 |
| 2017 | $22,558 | $2,000,000 |
| 2016 | -- | $2,000,000 |
Find assessor info on the county website
Monthly payment
Est. payment
Payment breakdown
Explore the cost of this home by adjusting the details. Changes won't be saved.Climate risks
Neighborhood: 20817
Nearby schools
GreatSchools rating
- 10/10Seven Locks Elementary SchoolGrades: K-5Distance: 1.2 mi
- 9/10Cabin John Middle SchoolGrades: 6-8Distance: 2.5 mi
- 9/10Winston Churchill High SchoolGrades: 9-12Distance: 3.3 mi
Schools provided by the listing agent
- Elementary: Seven Locks
- Middle: Cabin John
- High: Winston Churchill
- District: Montgomery County Public Schools
Source: Bright MLS. This data may not be complete. We recommend contacting the local school district to confirm school assignments for this home.
- $3,750,0003 bd4 ba3.8k sqft8121 River Rd UNIT 451, Chevy Chase, MD 20817Sold
- $1,790,0002 bd3 ba2.7k sqft8121 River Rd UNIT 423, Bethesda, MD 20817For Sale
- $2,192,0002 bd2 ba3k sqft8121 River Rd UNIT 434, Chevy Chase, MD 20817Off Market
- $2,104,2002 bd2 ba3k sqft8121 River Rd UNIT 433, Chevy Chase, MD 20817Off Market
- $2,081,700-- bd-- ba3.4k sqft8121 River Rd UNIT 411, Bethesda, MD 20817Off Market
- $2,354,6003 bd3 ba3k sqft8121 River Rd UNIT 414, Bethesda, MD 20817Off Market
- $3,927,900-- bd-- ba3.8k sqft8121 River Rd UNIT 441, Bethesda, MD 20817Off Market
- $6,254,600-- bd-- ba-- sqft8121 River Rd #BU-4, Bethesda, MD 20817Off Market
A local agent can set up tours, give advice and negotiate with sellers.
Similar homes
- $--4 bd3 ba2.9k sqft7516 Glenriddle Rd, Bethesda, MD 20817Auction
 Auction.com 2
 - $1,600,0005 bd4 ba2.9k sqft7809 Fox Gate Ct, Bethesda, MD 20817For Sale
 MLS ID #MDMC2245642, Brad Wilcox, Wilcox & Associates Realtors. Bright MLS
 - $1,599,0004 bd4 ba3.2k sqft9775 Sanvitalia St, Bethesda, MD 20817For Sale
 MLS ID #MDMC2247010, Jane Fairweather, Long & Foster Real Estate, Inc.. Bright MLS
 - $1,399,9004 bd4 ba3k sqft6410 Winnepeg Rd, Bethesda, MD 20817For Sale
 MLS ID #MDMC2236586, Lan Yin, LuxManor Real Estate, Inc. Bright MLS
 - $1,999,5002 bd3 ba2k sqftThe Signet Condo, McLean, VA 22101For SaleMLS ID #VAFX2302910, Lilian Jorgenson, Long & Foster Real Estate, Inc.. Bright MLS
- $1,375,0003 bd4 ba2.3k sqftThe Wisconsin Codm, Rockville, MD 20852For SaleMLS ID #MDMC2248918, Ken Hirsch, Weichert, REALTORS. Bright MLS
- $1,235,0004 bd4 ba2.7k sqft10430 Breuer St, Bethesda, MD 20817For SaleMLS ID #MDMC2242974, Francella Pham, Serhant. Bright MLS
- $1,459,0003 bd4 ba3.1k sqft6622 Madison McLean Dr, Mc Lean, VA 22101For SaleMLS ID #VAFX2310990, Alex Wong, Serhant. Bright MLS
- $1,199,0002 bd3 ba1.6k sqftPalladium At Mclean, McLean, VA 22101For SaleMLS ID #VAFX2298430, Monica Gibson, Keller Williams Realty. Bright MLS
- $1,245,0005 bd4 ba3.3k sqft8736 Falls Chapel Way, Potomac, MD 20854For SaleMLS ID #MDMC2245220, Sherry Tang, Ten Thousand Realty. Bright MLS
- $1,599,9995 bd5 ba3.8k sqft2216 Main Line Blvd, Alexandria, VA 22301For SaleMLS ID #VAAX2064924, Lauren Gagne, KW Metro Center. Bright MLS
- $1,760,5003 bd5 ba3.4k sqft7421 Howard Ct, Falls Church, VA 22043New ConstructionMLS ID #VAFX2303252, Robert Larson, Pearson Smith Realty, LLC. Bright MLS
- $1,550,0004 bd4 ba3.4k sqft2358 Chadlington Rd, Falls Church, VA 22043For SaleMLS ID #VAFX2322796, Holly Amaya, Brock Realty. Bright MLS
- $1,275,0004 bd3 ba2.6k sqft8901 1st Ave, Silver Spring, MD 20910For SaleMLS ID #MDMC2249158, Andrew Essreg, RLAH @properties. Bright MLS
- $1,290,0004 bd4 ba2.4k sqft406 Barlow Pl, Bethesda, MD 20814For SaleMLS ID #MDMC2209652, Annabel Burch-Murton, Compass. Bright MLS
- $1,199,8883 bd3 ba2.7k sqftUnion Park At Mclean Con, McLean, VA 22102For SaleMLS ID #VAFX2332278, George Mrad, KW Metro Center. Bright MLS
- $1,260,0004 bd4 ba2.5k sqft137 Winsome Cir, Bethesda, MD 20814For SaleMLS ID #MDMC2223664, Kelly Lee, TTR Sotheby's International Realty. Bright MLS
- $1,150,0004 bd3 ba2.8k sqft10910 Wilder Point Ln, Reston, VA 20191For SaleMLS ID #VAFX2331892, Roberto Roncales, Keller Williams Realty. Bright MLS
- $1,980,0005 bd4 ba2.7k sqft1233 S St NW, Washington, DC 20009For SaleMLS ID #DCDC2274870, Rachael Hesling, TTR Sotheby's International Realty. Bright MLS
- $1,299,9904 bd4 ba2.5k sqft301 Gallatin St NW, Washington, DC 20011For SaleMLS ID #DCDC2274072, Cameron Goodman, Thos D. Walsh, Inc.. Bright MLS
