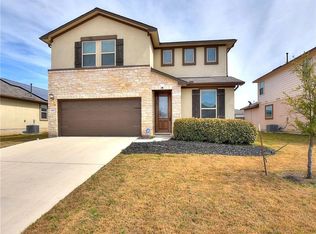
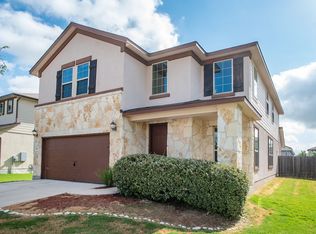
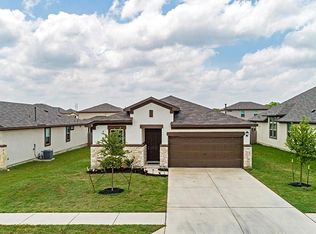
SOLAR PANELS = LOW ELECTRIC BILLS! In the past 13 months, the seller didn't have an electric bill! Located in the desirable Siena subdivision in Round Rock, this beautifully maintained single-story home offers 3 bedrooms, 2 full bathrooms, and a dedicated office/flex/formal dining space with glass paned French doors....all in a thoughtfully designed floor plan built in 2016. The open-concept living area features rich wood flooring, high ceilings, and abundant natural light, seamlessly connecting the living room, dining area, and spacious kitchen. The kitchen is equipped with granite countertops, stainless steel appliances, dark cabinetry, designer glass subway tile backsplash, a large center island with bar seating and pendant lighting, and an oversized, enormous walk-in pantry, providing both style and functionality. Make sure to note the DOUBLE WALL OVEN, built in microwave, and gas cooktop. The primary suite offers a comfortable retreat with a spacious bedroom and an ensuite bath featuring dual vanities, a large walk-in shower, and a generous walk-in closet. Two additional bedrooms and another full bathroom provide flexible space for family or guests. Outside, enjoy a covered back patio and private backyard, ideal for relaxing or entertaining. Additional highlights include SOLAR PANELS for energy efficiency, a two-car garage, and access to Siena’s community amenities including the Dell Diamond, Kalahari Resorts, shopping, restaurants, parks, pools, and trails, all conveniently located near major highways for an easy commute.
136 days
|
86
|
4
|
Zillow last checked:
Listing updated:
Listed by:
Rachel Francois(512) 956-8620,
RxR Realty(512) 956-8620
Source: Unlock MLS,MLS#: 4426542
Facts & features
Interior
Bedrooms & bathrooms
Bedrooms: 3
Bathrooms: 2
Full bathrooms: 2
Main level bedrooms: 3
Heating
Central
Cooling
Ceiling Fan(s), Central Air
Appliances
Included: Built-In Gas Oven, Built-In Gas Range, Built-In Oven(s), Built-In Range, Dishwasher, Disposal, Gas Cooktop, Microwave, Oven, Double Oven, Gas Water Heater, WaterSoftener, Water Softener Owned
Features
Breakfast Bar, Ceiling Fan(s), High Ceilings, Granite Counters, Gas Dryer Hookup, French Doors, In-Law Floorplan, Kitchen Island, Multiple Dining Areas, Multiple Living Areas, Open Floorplan, Pantry, Primary Bedroom on Main, Recessed Lighting, Smart Thermostat, Study/Home Office, Walk-In Closet(s)
Features: Back Yard, Front Yard, Interior Lot, Sprinkler - Automatic, Sprinkler - Back Yard, Sprinklers In Front, Sprinkler - In-ground
Details
Additional structures: None
Parcel number: 14249400GG0011
Special conditions: Standard
Construction
Type & style
Home type: SingleFamily
Property subtype: Single Family Residence
Materials
Foundation: Slab
Roof: Composition
Condition
Resale
New construction: No
Year built: 2016
Utilities & green energy
Sewer: See Remarks
Water: See Remarks
Utilities for property: Electricity Available, Electricity Connected, Natural Gas Available, Natural Gas Connected, Sewer Available, Sewer Connected, Water Available, Water Connected
Explore the cost of this home by adjusting the details. Changes won't be saved.
Principal & interest
$1,547
Mortgage insurance
$0
Property taxes
$170
Home insurance
$105
HOA fees
$0
Utilities
Not included
All calculations are estimates and provided by Zillow, Inc. for informational purposes only. Actual amounts may vary.
HOA fees may include property taxes on listings classified as Co-Ops. Contact the listing agent and/or owner for fee details.
Mortgage interest rates are dependent on a number of factors, including credit score, down payment, and repayment length. Interest rate data provided by Zillow Group Marketplace, Inc. as of 1/1/1970 from various mortgage lenders with which we have lead or other similar arrangements; the Estimated Payment is an average of those rates.
See how much you could borrow to make a competitive offer.