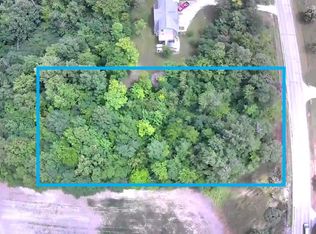
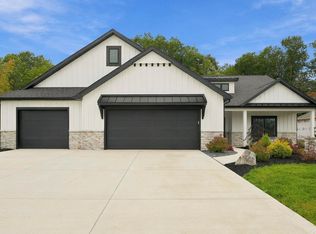
Welcome to this stunning 5-bedroom, 3.5-bath custom home by Ridgeline Builders LLC currently nearing completion in Fort Wayne. Thoughtfully designed with quality craftsmanship and timeless finishes, this home offers exceptional details throughout and sits on a peaceful wooded lot. The open-concept home features vaulted ceilings in the great room, a floor-to-ceiling fireplace with custom hearth, and a beautiful kitchen with custom hickory cabinetry and quartz countertops. The primary suite includes a custom tiled shower and walk-in closet, while additional highlights include 9-foot ceilings, Anderson 400 Series windows, luxury vinyl plank flooring, spacious loft, and flexible upstairs storage space. Enjoy the privacy of over an acre of wooded property with a custom covered front porch and 3-car garage featuring custom oak-stained doors. Conveniently located near Cherry Hill Golf Course, I-469, shopping, and dining — this is a rare opportunity to own a brand-new custom home on a gorgeous property. No HOA & has city utilities as well!
Pending
Price cut: $5K (8/1)
$794,000
8121 Rothman Rd, Fort Wayne, IN 46835
5beds
3,261sqft
Single Family Residence
Built in 2026
1.08 Acres Lot
$785,600 Zestimate®
$--/sqft
$-- HOA
What's special
Peaceful wooded lotSpacious loftCustom covered front porchFlexible upstairs storage spaceLuxury vinyl plank flooringOpen-concept home
- 94 days
- 252
- 18
Zillow last checked:
Listing updated:
Listed by:
Delaney Hochstetler Cell:260-312-7858,
Coldwell Banker Real Estate Gr
Source: IRMLS,MLS#: 202625075
Facts & features
Interior
Bedrooms & bathrooms
- Bedrooms: 5
- Bathrooms: 4
- Full bathrooms: 3
- 1/2 bathrooms: 1
- Main level bedrooms: 3
Bedroom 1
- Level: Main
Bedroom 2
- Level: Main
Dining room
- Level: Main
- Area: 120
- Dimensions: 10 x 12
Kitchen
- Level: Main
- Area: 168
- Dimensions: 14 x 12
Living room
- Level: Main
- Area: 360
- Dimensions: 24 x 15
Heating
- Forced Air
Cooling
- Central Air
Appliances
- Included: Disposal, Dishwasher, Microwave, Refrigerator, Gas Cooktop, Gas Range, Gas Water Heater
- Laundry: Dryer Hook Up Gas/Elec, Sink, Main Level
Features
- Ceiling-9+, Cathedral Ceiling(s), Tray Ceiling(s), Ceiling Fan(s), Beamed Ceilings, Walk-In Closet(s), Countertops-Solid Surf, Entrance Foyer, Kitchen Island, Open Floorplan, Pantry, Stand Up Shower, Tub/Shower Combination, Main Level Bedroom Suite, Custom Cabinetry
- Flooring: Laminate
- Basement: None
- Attic: Storage
- Number of fireplaces: 1
- Fireplace features: Living Room
Interior area
- Total structure area: 3,261
- Total interior livable area: 3,261 sqft
- Finished area above ground: 3,261
- Finished area below ground: 0
Property
Parking
- Total spaces: 3
- Parking features: Attached, Garage Door Opener, Garage Utilities
- Attached garage spaces: 3
Features
- Levels: Two
- Stories: 2
- Patio & porch: Patio, Porch Covered
- Fencing: None
Lot
- Size: 1.08 Acres
- Dimensions: 135x350.05
- Features: Few Trees
Details
- Parcel number: 020811300005.002063
Construction
Type & style
- Home type: SingleFamily
- Architectural style: Traditional
- Property subtype: Single Family Residence
Materials
- Vinyl Siding
- Roof: Shingle
Condition
- New construction: Yes
- Year built: 2026
Details
- Builder name: Ridgeline Builders LLC
Utilities & green energy
- Sewer: City
- Water: City
Community & HOA
Community
- Subdivision: None
Location
- Region: Fort Wayne
Financial & listing details
- Tax assessed value: $43,100
- Annual tax amount: $650
- Date on market: 6/25/2026
- Listing terms: Cash,Conventional,FHA,VA Loan
Estimated market value
$785,600
$746,000 - $825,000
$3,432/mo
Price history
| Date | Event | Price |
|---|---|---|
| 8/31/2026 | Pending sale | $794,000 |
Source:  IRMLS #202625075 Report a problem IRMLS #202625075 Report a problem | ||
| 8/1/2026 | Price change | $794,000-0.6% |
Source: IRMLS #202625075 Report a problem | ||
| 6/25/2026 | Listed for sale | $799,000+539.2% |
Source: IRMLS #202625075 Report a problem | ||
| 3/25/2026 | Sold | $125,000 |
Source: IRMLS #202548229 Report a problem | ||
| 3/21/2026 | Pending sale | $125,000 |
Source: IRMLS #202548229 Report a problem | ||
| 12/5/2025 | Listed for sale | $125,000+10.7% |
Source: IRMLS #202548229 Report a problem | ||
| 12/1/2025 | Listing removed | $112,900 |
Source: IRMLS #202520503 Report a problem | ||
| 11/24/2025 | Listed for sale | $112,900 |
Source: IRMLS #202520503 Report a problem | ||
| 9/12/2025 | Pending sale | $112,900 |
Source: IRMLS #202520503 Report a problem | ||
| 7/22/2025 | Price change | $112,900-5.8% |
Source: IRMLS #202520503 Report a problem | ||
| 6/1/2025 | Listed for sale | $119,900 |
Source: IRMLS #202520503 Report a problem | ||
Public tax history
| Year | Property taxes | Tax assessment |
|---|---|---|
| 2025 | -- | $43,100 |
Find assessor info on the county website
Monthly payment
Est. payment
Payment breakdown
Explore the cost of this home by adjusting the details. Changes won't be saved.Climate risks
Neighborhood: 46835
Nearby schools
Schools provided by the listing agent
- Elementary: Shambaugh
- Middle: Jefferson
- High: Northrop
- District: Fort Wayne Community
Source: IRMLS. This data may not be complete. We recommend contacting the local school district to confirm school assignments for this home.
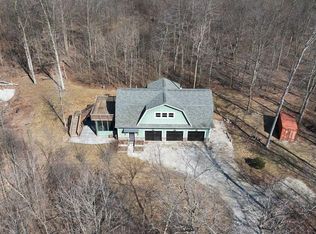
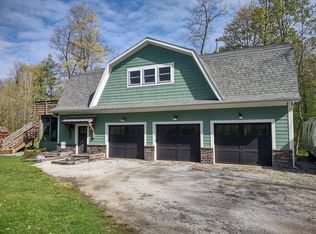
Similar homes
- $799,0005 bd5 ba4.7k sqft16467 Quarry Blvd, Huntertown, IN 46748For Sale
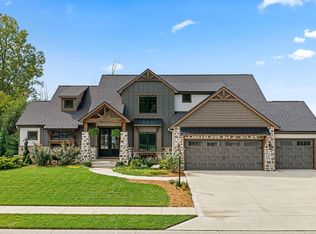 MLS ID #202638866, Lee Prescott, Keller Williams Realty Group. IRMLS
 - $549,9003 bd3 ba2.4k sqft10228 Chambord Knl, Fort Wayne, IN 46835For Sale
 MLS ID #202623052, Neil Federspiel, RE/MAX Results. IRMLS
 - $620,0005 bd3 ba2.8k sqft19031 Ringo Rd, Auburn, IN 46706For Sale
 MLS ID #202639517, Julie McGuire, Your Homegirl Realty, LLC. IRMLS
 - $615,0003 bd3 ba2.7k sqft13335 Passerine Blvd, Fort Wayne, IN 46845New Construction
 MLS ID #202639157, Evan Riecke, Encore Sotheby's International Realty. IRMLS
