Skip main navigation
Closed
Street View
  • $326,000

    8121 S Kildare Ave, Chicago, IL 60652

    4beds
    1,024sqft
    Single Family Residence
    Built in 1953
    4,791.6 Square Feet Lot
    $359,600 Zestimate®
    $318/sqft
    $2,807 Estimated rent

    Home value

    $359,600

    $342,000 - $378,000

    $2,807/mo

    Zestimate® history
    Loading
    Loading...

    Owner options

    List your home for rent

    $2,807/mo

    Rent Zestimate®

    Find your next renter with Zillow Rental Manager. Plus, with online applications, you can quickly screen prospective tenants – for free.

    Learn more

    $2,807/mo

    Rent Zestimate®

    Refinance and save

    $2,293/mo

    Est. payment

    Refinancing to a lower rate could help reduce your monthly payments and save thousands over the life of the loan.

    See today's rates

    $2,293/mo

    Est. payment

    Explore your selling options

    Work with a Zillow partner agent

    Leverage their expertise and Zillow's premium Showcase listings to get your home seen by more buyers.

    Get started

    List with your own agent

    Get your home in front of millions of buyers by listing it on Zillow.

    Learn how to do it

    Sell it yourself

    Take full control of how buyers see your home on Zillow by listing For Sale by Owner (FSBO).

    List your home

    What's special

    Cozy fireplaceGarage doorMidway airportEnclosed drivewayPublic transportationExercise areaCopper plumbing
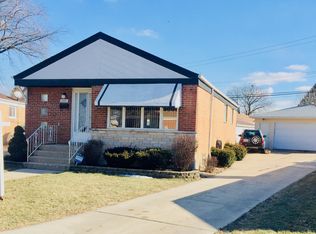
    Welcome to this meticulously maintained home, lovingly cared for by its long-time homeowners. Nestled in a prime location, this property is conveniently situated near schools, parks, public transportation, shopping, restaurants, and Midway Airport. The home is a year-round haven, offering an above-ground pool for refreshing dips in the Spring and Summer, while a cozy fireplace awaits in the Fall and Winter. The entire property is fenced in, providing both privacy and security. The long, enclosed driveway complements the patio and pool/deck areas, perfect for entertaining. Over the years, this home has been thoughtfully updated, ensuring it is move-in ready for its lucky new owners. The fully finished basement with full bathroom allows for a family room, playroom, office, or exercise area. The basement bedroom offers carpet tiles, providing a cozy retreat and extra space. Roof, water heater, furnace and sump pump are between 3-5yrs old; Many new updates include: kitchen quartz countertops, backsplash, fixtures, island, flooring and lighting, Other updated items include: baths, copper plumbing, fixtures, lighting, garage door, and many more. Don't miss the opportunity to call this gem your new home sweet home!

    Zillow last checked:

    Listing updated:

    Listing courtesy of:

    Maria Munoz 312-543-1196,

    Realty of Chicago LLC

    Bought with:

    Robert F Alvarado

    Realty of Chicago LLC

    Source: MRED as distributed by MLS GRID,MLS#: 11964599MLS Logo

    Facts & features

    Interior

    Bedrooms & bathrooms
    • Bedrooms: 4
    • Bathrooms: 2
    • Full bathrooms: 2
    Primary bedroom
    • Features: Flooring (Hardwood), Window Treatments (Blinds)
    • Level: Main
    • Area: 121 Square Feet
    • Dimensions: 11X11
    Bedroom 2
    • Features: Flooring (Hardwood), Window Treatments (Blinds)
    • Level: Main
    • Area: 108 Square Feet
    • Dimensions: 9X12
    Bedroom 3
    • Features: Flooring (Hardwood), Window Treatments (Blinds)
    • Level: Main
    • Area: 96 Square Feet
    • Dimensions: 8X12
    Bedroom 4
    • Features: Flooring (Carpet)
    • Level: Basement
    • Area: 100 Square Feet
    • Dimensions: 10X10
    Family room
    • Features: Flooring (Vinyl)
    • Level: Basement
    • Area: 570 Square Feet
    • Dimensions: 15X38
    Kitchen
    • Features: Kitchen (Island), Flooring (Wood Laminate), Window Treatments (Blinds)
    • Level: Main
    • Area: 180 Square Feet
    • Dimensions: 10X18
    Laundry
    • Level: Basement
    • Area: 121 Square Feet
    • Dimensions: 11X11
    Living room
    • Features: Flooring (Hardwood), Window Treatments (Blinds)
    • Level: Main
    • Area: 204 Square Feet
    • Dimensions: 12X17
    Heating
    • Natural Gas, Forced Air
    Cooling
    • Central Air
    Appliances
    • Included: Range, Microwave, Dishwasher, Refrigerator, Washer, Dryer
    • Laundry: Gas Dryer Hookup
    Features
    • 1st Floor Bedroom
    • Flooring: Hardwood, Laminate, Carpet
    • Windows: Screens, Drapes
    • Basement: Finished,Full
    • Number of fireplaces: 1
    • Fireplace features: Wood Burning, Living Room
    Interior area
    • Total structure area: 1,024
    • Total interior livable area: 1,024 sqft

    Property

    Parking
    • Total spaces: 2
    • Parking features: Asphalt, On Site, Garage Owned, Detached, Garage
    • Garage spaces: 2
    Accessibility
    • Accessibility features: No Disability Access
    Features
    • Stories: 1
    • Patio & porch: Deck, Patio
    • Pool features: Above Ground
    • Fencing: Fenced
    Lot
    • Size: 4,791 sqft
    Details
    • Parcel number: 19342080290000
    • Special conditions: None

    Construction

    Type & style
    • Home type: SingleFamily
    • Architectural style: Ranch
    • Property subtype: Single Family Residence
    Materials
    • Brick
    • Foundation: Concrete Perimeter
    • Roof: Asphalt
    Condition
    • New construction: No
    • Year built: 1953

    Utilities & green energy

    • Electric: Circuit Breakers
    • Sewer: Public Sewer
    • Water: Lake Michigan

    Community & neighborhood

    Community
    • Community features: Curbs, Sidewalks, Street Lights
    Location
    • Region: Chicago

    HOA & financial

    HOA
    • Services included: None

    Other

    Other facts
    • Listing terms: FHA
    • Ownership: Fee Simple

    Price history

    DateEventPrice
    3/22/2024Sold$326,000+1.9%$318/sqft
    Source: MRED as distributed by MLS GRID #11964599 Report a problem
    3/12/2024Pending sale$319,900$312/sqft
    Source: MRED as distributed by MLS GRID #11964599 Report a problem
    2/14/2024Contingent$319,900$312/sqft
    Source: MRED as distributed by MLS GRID #11964599 Report a problem
    2/8/2024Listed for sale$319,900+128.5%$312/sqft
    Source: MRED as distributed by MLS GRID #11964599 Report a problem
    5/15/2001Sold$140,000$137/sqft
    Source: Public Record Report a problem

    Public tax history

    YearProperty taxesTax assessment
    2024-- $23,000 +15%
    2023$3,546 +3.2%$20,000
    2022$3,436 +1.7%$20,000
    2021$3,379 +11.2%$20,000 +20.3%
    2020$3,040 -1.7%$16,630 -11%
    2019$3,091 +1.7%$18,686
    2018$3,039 +20.5%$18,686 +24.7%
    2017$2,521 -0.1%$14,981
    2016$2,523 +10.3%$14,981
    2015$2,286 +10.6%$14,981 +10.2%
    2014$2,067 +2.6%$13,599
    2013$2,016 +0.1%$13,599
    2012$2,013 -20.4%$13,599 -23.9%
    2011$2,531 +18.3%$17,863
    2010$2,139 +13.9%$17,863
    2009$1,878 -20.6%$17,863 -22.5%
    2008$2,364 +18.6%$23,042
    2007$1,993 +13.6%$23,042
    2006$1,754 -5.1%$23,042 +59.2%
    2005$1,850 +1.9%$14,478
    2004$1,815 -21.5%$14,478
    2003$2,311 +6.6%$14,478 +21.1%
    2002$2,167 +24.9%$11,956
    2001$1,735 -2%$11,956
    2000$1,771 +0.1%$11,956 +7.3%
    1999$1,770 $11,140

    Find assessor info on the county website

    Neighborhood: Scottsdale

    Nearby schools

    GreatSchools rating
    Schools provided by the listing agent
    • Elementary: Stevenson Elementary School
    • High: Bogan High School
    • District: 299

    Source: MRED as distributed by MLS GRID. This data may not be complete. We recommend contacting the local school district to confirm school assignments for this home.

    Get pre-qualified for a loan
    At Zillow Home Loans, we can pre-qualify you in as little as 5 minutes with no impact to your credit score.

    An equal housing lender. NMLS #10287.