Skip main navigation
Closed
  • $271,000

    8121 S Throop St, Chicago, IL 60620

    4beds
    1,350sqft
    Single Family Residence
    Built in ----
    3,920.4 Square Feet Lot
    $295,300 Zestimate®
    $201/sqft
    $2,527 Estimated rent

    Home value

    $295,300

    $281,000 - $310,000

    $2,527/mo

    Zestimate® history
    Loading
    Loading...

    Owner options

    List your home for rent

    $2,527/mo

    Rent Zestimate®

    Find your next renter with Zillow Rental Manager. Plus, with online applications, you can quickly screen prospective tenants – for free.

    Learn more

    $2,527/mo

    Rent Zestimate®

    Refinance and save

    $1,906/mo

    Est. payment

    Refinancing to a lower rate could help reduce your monthly payments and save thousands over the life of the loan.

    See today's rates

    $1,906/mo

    Est. payment

    Explore your selling options

    Work with a Zillow partner agent

    Leverage their expertise and Zillow's premium Showcase listings to get your home seen by more buyers.

    Get started

    List with your own agent

    Get your home in front of millions of buyers by listing it on Zillow.

    Learn how to do it

    Sell it yourself

    Take full control of how buyers see your home on Zillow by listing For Sale by Owner (FSBO).

    List your home

    What's special

    Sleek countertopsAccess to schoolsAdditional living spaceStylish cabinetryModern conveniencesClassic charmClassic brick bungalow
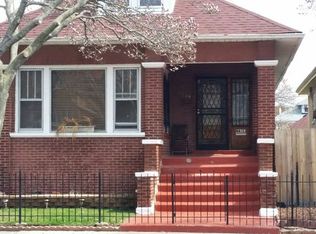
    *Alert* This property qualifies for special financing through Wintrust mortgage that includes a below market rate of 7.375%, $10k-$22k in down payment assistance, and borrower only needing $1000 of their own funds to close (based on borrower qualification and funds availability). Any questions please feel free to reach out to me. This is your Home! Welcome to this newly renovated classic brick bungalow that comes with a Home Warranty. This is a true gem that seamlessly blends timeless charm with modern updates. This stunning residence features 4 bedrooms, 2 bathrooms, an enclosed back porch off the beautiful kitchen, and a huge dining room that sets the stage for unforgettable family dinners. With a spacious basement boasting a walk-out door for additional living space, this home offers the perfect combination of style, functionality, and versatility. As you enter, you'll be captivated by the character and warmth that exudes from every corner of this brick bungalow. The interior has been thoughtfully renovated to meet the demands of modern living while preserving its original appeal. The beautiful kitchen is a chef's dream come true, boasting sleek countertops, stylish cabinetry, and state-of-the-art appliances. The enclosed back porch adjacent to the kitchen provides a cozy retreat where you can savor your morning coffee or relax in the evenings while enjoying the peaceful views of the surrounding landscape. The huge dining room is an entertainer's delight, offering ample space for hosting large family dinners and creating lasting memories with loved ones. It provides a perfect setting for celebrations and gatherings, making every meal a special occasion. The 4 bedrooms are spacious and bright, offering comfortable retreats for family members or guests. The bathrooms have been tastefully updated, combining elegance and functionality to provide a refreshing and rejuvenating experience. The expansive basement features a walk-out door, providing easy access to the outdoors and offering endless possibilities for additional living space. Create a game room, home office, or media room-the choice is yours. This basement provides the flexibility to adapt to your unique needs and lifestyle. Fall in love with this beautiful new home that perfectly blends classic charm with modern conveniences. The meticulously designed renovations and attention to detail make this residence truly exceptional. Located in a desirable neighborhood, this home offers convenience and access to schools, shopping centers, parks, and transportation, ensuring a well-rounded and enjoyable lifestyle. Don't miss the opportunity to make this classic brick bungalow with 4 bedrooms, 2 bathrooms, an enclosed back porch, a huge dining room, and a spacious basement your own. Schedule a viewing today and envision the possibilities of living in this beautiful home that exudes both comfort and style. Ask about Closing Cost Assistance.

    Zillow last checked:

    Listing updated:

    Listing courtesy of:

    Sherri Washington 708-845-0549,

    TADD Realty

    Bought with:

    Julie Busby

    Compass

    Adriana Bahena

    Compass

    Source: MRED as distributed by MLS GRID,MLS#: 11938996MLS Logo

    Facts & features

    Interior

    Bedrooms & bathrooms
    • Bedrooms: 4
    • Bathrooms: 2
    • Full bathrooms: 2
    Primary bedroom
    • Features: Flooring (Hardwood)
    • Level: Main
    • Area: 153 Square Feet
    • Dimensions: 17X9
    Bedroom 2
    • Features: Flooring (Hardwood)
    • Level: Main
    • Area: 117 Square Feet
    • Dimensions: 9X13
    Bedroom 3
    • Features: Flooring (Hardwood)
    • Level: Main
    • Area: 108 Square Feet
    • Dimensions: 9X12
    Bedroom 4
    • Level: Basement
    • Area: 180 Square Feet
    • Dimensions: 12X15
    Dining room
    • Features: Flooring (Hardwood)
    • Level: Main
    • Area: 182 Square Feet
    • Dimensions: 14X13
    Enclosed porch
    • Features: Flooring (Carpet)
    • Level: Main
    • Area: 112 Square Feet
    • Dimensions: 16X7
    Family room
    • Features: Flooring (Vinyl)
    • Level: Basement
    • Area: 300 Square Feet
    • Dimensions: 20X15
    Kitchen
    • Features: Kitchen (Eating Area-Table Space), Flooring (Porcelain Tile)
    • Level: Main
    • Area: 130 Square Feet
    • Dimensions: 10X13
    Laundry
    • Features: Flooring (Other)
    • Level: Basement
    • Area: 120 Square Feet
    • Dimensions: 10X12
    Living room
    • Features: Flooring (Hardwood)
    • Level: Main
    • Area: 234 Square Feet
    • Dimensions: 18X13
    Heating
    • Natural Gas
    Cooling
    • Central Air
    Appliances
    • Included: Range, Refrigerator, Washer, Dryer, Microwave
    • Laundry: Gas Dryer Hookup
    Features
    • 1st Floor Full Bath
    • Flooring: Hardwood
    • Basement: Finished,Rec/Family Area,Full
    • Attic: Unfinished
    • Number of fireplaces: 1
    • Fireplace features: Wood Burning, Living Room
    Interior area
    • Total structure area: 4,000
    • Total interior livable area: 1,350 sqft
    • Finished area below ground: 50

    Property

    Parking
    • Total spaces: 1
    • Parking features: Garage Door Opener, On Site, Garage Owned, Detached, Garage
    • Garage spaces: 1
    • Has uncovered spaces: Yes
    Accessibility
    • Accessibility features: No Disability Access
    Features
    • Stories: 1
    Lot
    • Size: 3,920 sqft
    • Dimensions: 32X124
    Details
    • Parcel number: 20321220070000
    • Special conditions: None

    Construction

    Type & style
    • Home type: SingleFamily
    • Architectural style: Bungalow
    • Property subtype: Single Family Residence
    Materials
    • Vinyl Siding, Brick
    • Roof: Asphalt
    Condition
    • New construction: No
    • Major remodel year: 2023

    Utilities & green energy

    • Electric: 200+ Amp Service
    • Sewer: Public Sewer
    • Water: Public

    Community & neighborhood

    Location
    • Region: Chicago

    HOA & financial

    HOA
    • Services included: None

    Other

    Other facts
    • Listing terms: FHA
    • Ownership: Fee Simple

    Price history

    DateEventPrice
    2/16/2024Sold$271,000-4.9%$201/sqft
    Source: MRED as distributed by MLS GRID #11938996 Report a problem
    1/11/2024Contingent$285,000$211/sqft
    Source: MRED as distributed by MLS GRID #11938996 Report a problem
    11/30/2023Listed for sale$285,000$211/sqft
    Source: MRED as distributed by MLS GRID #11938996 Report a problem
    10/12/2023Listing removed--
    Source: MRED as distributed by MLS GRID #11869386 Report a problem
    9/7/2023Price change$285,000-4.9%$211/sqft
    Source: MRED as distributed by MLS GRID #11869386 Report a problem
    8/25/2023Listed for sale$299,600-3%$222/sqft
    Source: MRED as distributed by MLS GRID #11869386 Report a problem
    8/18/2023Listing removed--
    Source: MRED as distributed by MLS GRID #11826227 Report a problem
    7/8/2023Listed for sale$309,000-4.6%$229/sqft
    Source: MRED as distributed by MLS GRID #11826227 Report a problem
    7/8/2023Listing removed--
    Source: MRED as distributed by MLS GRID #11803907 Report a problem
    6/9/2023Listed for sale$324,000+194.5%$240/sqft
    Source: MRED as distributed by MLS GRID #11803907 Report a problem
    3/31/2023Sold$110,000-26.6%$81/sqft
    Source: MRED as distributed by MLS GRID #11647373 Report a problem
    2/7/2023Contingent$149,900$111/sqft
    Source: MRED as distributed by MLS GRID #11647373 Report a problem
    1/9/2023Price change$149,900-6.3%$111/sqft
    Source: MRED as distributed by MLS GRID #11647373 Report a problem
    12/9/2022Listed for sale$159,900$118/sqft
    Source: MRED as distributed by MLS GRID #11647373 Report a problem
    12/5/2022Contingent$159,900$118/sqft
    Source: MRED as distributed by MLS GRID #11647373 Report a problem
    11/14/2022Price change$159,900-5.9%$118/sqft
    Source: MRED as distributed by MLS GRID #11647373 Report a problem
    10/7/2022Listed for sale$169,900$126/sqft
    Source: MRED as distributed by MLS GRID #11647373 Report a problem

    Public tax history

    YearProperty taxesTax assessment
    2024-- $13,000 -13.3%
    2023$3,165 +2.6%$15,000
    2022$3,085 $15,000
    2021-- $15,000 +32.1%
    2020-- $11,351 -9%
    2019-- $12,474
    2018-- $12,474 +11%
    2017-- $11,236
    2016-- $11,236
    2015-- $11,236 -3.1%
    2014-- $11,596
    2013-- $11,596
    2012-- $11,596 -5.3%
    2011$79 +10.6%$12,242
    2010$71 +6.6%$12,242
    2009$67 -28.7%$12,242 -18.9%
    2008$94 -36.3%$15,099
    2007$147 -5.8%$15,099
    2006$156 -24.2%$15,099 +41.7%
    2005$206 -4.8%$10,656
    2004$216 -24.4%$10,656
    2003$286 -11.6%$10,656 +29%
    2002$323 -6.6%$8,260
    2001$346 -8.8%$8,260
    2000$379 -3.8%$8,260 +17.3%
    1999$394 $7,043

    Find assessor info on the county website

    Neighborhood: Gresham

    Nearby schools

    GreatSchools rating
    Schools provided by the listing agent
    • District: 299

    Source: MRED as distributed by MLS GRID. This data may not be complete. We recommend contacting the local school district to confirm school assignments for this home.

    Get a cash offer in 3 minutes
    Find out how much your home could sell for in as little as 3 minutes with a no-obligation cash offer.
    Estimated market value
    $295,300
    Get a cash offer in 3 minutes
    Find out how much your home could sell for in as little as 3 minutes with a no-obligation cash offer.
    Estimated market value
    $295,300