Skip main navigation
Sold for $490,000
  • $490,000

    8121 SE Lorry Ave, Vancouver, WA 98664

    3beds
    1,922sqft
    Attached
    Built in 1950
    7,405 Square Feet Lot
    $488,600 Zestimate®
    $255/sqft
    $2,743 Estimated rent

    Home value

    $488,600

    $459,000 - $523,000

    $2,743/mo

    Zestimate® history
    Loading
    Loading...

    Owner options

    List your home for rent

    $2,743/mo

    Rent Zestimate®

    Find your next renter with Zillow Rental Manager. Plus, with online applications, you can quickly screen prospective tenants – for free.

    Learn more

    $2,743/mo

    Rent Zestimate®

    Refinance and save

    $2,954/mo

    Est. payment

    Refinancing to a lower rate could help reduce your monthly payments and save thousands over the life of the loan.

    See today's rates

    $2,954/mo

    Est. payment

    Explore your selling options

    Work with a Zillow partner agent

    Leverage their expertise and Zillow's premium Showcase listings to get your home seen by more buyers.

    Get started

    List with your own agent

    Get your home in front of millions of buyers by listing it on Zillow.

    Learn how to do it

    Sell it yourself

    Take full control of how buyers see your home on Zillow by listing For Sale by Owner (FSBO).

    List your home

    What's special

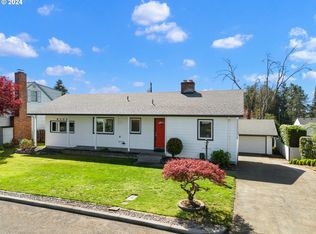
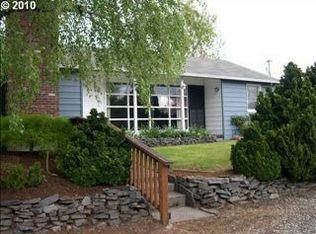
    Beautiful 50s Heights home! Cozy neighborhood with easy access to freeway, airport, Saint Josephs school and new Macarthur schools. Large South facing Low-E windows bring the yard inside. Amazing landscape with drought tolerant front and peaceful park like setting in back. Covered deck with patio beneath. Come see all the potential to make it your own.

    Facts & features

    Interior

    Bedrooms & bathrooms
    • Bedrooms: 3
    • Bathrooms: 2
    • Full bathrooms: 2
    • Main level bathrooms: 1
    Heating
    • Forced air
    Cooling
    • Wall
    Appliances
    • Included: Dishwasher, Dryer, Range / Oven, Washer
    Features
    • Ceiling Fan(s), Jetted Tub, Fireplace, Laminate Flooring, Washer/Dryer, Wall to Wall Carpet, Built in Features, Walk in Closet, Vinyl Floor, Daylight, Vinyl Window-Double Paned, Engineered Hardwood, Sunken
    • Flooring: Carpet, Hardwood, Laminate, Linoleum / Vinyl
    • Doors: Storm Door(s)
    • Windows: Vinyl Window-Double Paned
    • Basement: Finished
    • Has fireplace: Yes
    • Fireplace features: Wood Burning
    Interior area
    • Total interior livable area: 1,922 sqft

    Property

    Parking
    • Parking features: Garage - Attached
    • Details: Driveway, Parking Pad
    Accessibility
    • Accessibility features: Main Floor Bedroom w/Bath
    Features
    • Patio & porch: Deck, Patio, Porch, Covered Courtyard
    • Exterior features: Vinyl, Wood
    • Has spa: Yes
    • Spa features: Bath
    • Fencing: Fenced
    • Has view: Yes
    • View description: Mountain
    Lot
    • Size: 7,405 Square Feet
    • Features: Gentle Sloping
    Details
    • Parcel number: 112532260
    • Zoning: R-6

    Construction

    Type & style
    • Home type: SingleFamily
    • Architectural style: Conventional
    • Property subtype: Attached
    Materials
    • concrete
    • Roof: Composition
    Condition
    • Year built: 1950
    • Major remodel year: 1950

    Utilities & green energy

    • Sewer: Septic Tank
    • Water: Public

    Community & HOA

    Location
    • Region: Vancouver

    Financial & listing details

    • Price per square foot: $255/sqft
    • Tax assessed value: $436,418
    • Annual tax amount: $4,277

    Price history

    DateEventPrice
    6/5/2025Sold$490,000+48.5%$255/sqft
    Source: Public Record Report a problem
    9/23/2019Sold$330,000+0.2%$172/sqft
    Source: RMLS (OR) #19432579 Report a problem
    8/21/2019Pending sale$329,500$171/sqft
    Source: Keller Williams Premier Partners #19432579 Report a problem
    8/16/2019Listed for sale$329,500$171/sqft
    Source: Keller Williams Premier Partners #19432579 Report a problem

    Public tax history

    YearProperty taxesTax assessment
    2024$4,277 +2.5%$436,418 -1.8%
    2023$4,173 +11.1%$444,283 +2.5%
    2022$3,756 +9.8%$433,307 +15.9%
    2021$3,420 +9.1%$373,986 +16.5%
    2020$3,135 $320,906 +5.3%
    2019$3,135 +8.8%$304,686 +5%
    2018$2,882 -4.7%$290,127 +14.7%
    2017$3,025 +12.6%$252,978 +8%
    2016$2,686 +10.6%$234,231 +15.8%
    2015$2,429 -1.1%$202,258 +4.6%
    2014$2,455 $193,314 +10.1%
    2013$2,455 +13.9%$175,638 +10%
    2012$2,155 +4.9%$159,642 -0.9%
    2011$2,054 -8.3%$161,159
    2010$2,239 -6.8%$161,159 -19.3%
    2009$2,403 $199,679 -22.2%
    2008-- $256,700
    2007-- $256,700 +63.7%
    2005-- $156,800
    2004-- $156,800 +15.2%
    2001$1,900 +6.2%$136,100 +5.4%
    2000$1,789 $129,100
    Find assessor info on the county website

    Neighborhood: Father Blanchet Park

    Nearby schools

    GreatSchools rating
    Schools provided by the listing agent
    • Elementary: Marshall
    • Middle: McLoughlin
    • High: Fort Vancouver

    Source: The MLS. This data may not be complete. We recommend contacting the local school district to confirm school assignments for this home.

    Get a cash offer in 3 minutes
    Find out how much your home could sell for in as little as 3 minutes with a no-obligation cash offer.
    Estimated market value
    $488,600
    Get a cash offer in 3 minutes
    Find out how much your home could sell for in as little as 3 minutes with a no-obligation cash offer.
    Estimated market value
    $488,600