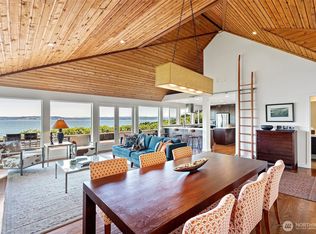
Quartermaster Harbor view cedar home on a sunny, west-facing half acre, offering sunset views, timeless craftsmanship, and beautifully updated interiors. Solid cedar construction with interlocking joinery, rich wood detailing, and warm cedar interiors give the home distinctive character and enduring quality, while thoughtful modern updates make it completely turnkey. With four bedrooms, an additional room for an office or overflow sleeping space, and 2,320 square feet, the home offers an ideal blend of warmth, style, space, and functionality. The open-concept kitchen and main living area feature vaulted ceilings, hardwood floors, granite counters, and modern finishes, creating a setting that feels both elevated and inviting. Multiple view decks capture gorgeous western light and sweeping views of Quartermaster Harbor, Vashon’s most iconic harbor, including front-row views of the Fourth of July fireworks. Launch kayaks nearby into either the calm waters of the harbor or the East Passage, with both equally accessible. Enjoy long summer evenings on the spacious decks, quiet mornings in the screened porch, and the privacy of a generous yard with fenced garden space. Updated bathrooms, a metal roof, natural gas service, and Xfinity/Comcast availability add everyday comfort and convenience. Close to public beach access and just minutes to town and schools, this is a rare opportunity to own a private, spacious, and soulful Vashon home with remarkable views and true island character.
Active
Listed by: Vashon Isl. Sotheby's Int'l RE • Nicole Donnelly Martin
Price cut: $26K (8/19)
$799,000
8121 SW 222nd Place, Vashon, WA 98070
3beds
2,320sqft
Single Family Residence
Built in 1986
0.49 Acres Lot
$777,800 Zestimate®
$344/sqft
$-- HOA
What's special
Modern finishesTimeless craftsmanshipSunset viewsRemarkable viewsHardwood floorsRich wood detailingUpdated bathrooms
- 166 days
- 2,639
- 237
Zillow last checked:
Listing updated:
Listed by:
Nicole Donnelly Martin,
Vashon Isl. Sotheby's Int'l RE
Source: NWMLS as distributed by MLS GRID,MLS#: 2493225
Facts & features
Interior
Bedrooms & bathrooms
- Bedrooms: 3
- Bathrooms: 2
- Full bathrooms: 2
Primary bedroom
- Level: Second
Bedroom
- Level: Second
Bedroom
- Level: Lower
Bathroom full
- Level: Second
Bathroom full
- Level: Lower
Bonus room
- Level: Lower
Dining room
- Level: Second
Entry hall
- Level: Second
Great room
- Level: Second
Kitchen with eating space
- Level: Split
Utility room
- Level: Lower
Heating
- Fireplace, Forced Air, Electric, Natural Gas, Wood
Cooling
- None
Appliances
- Included: Dishwasher, Dryer, Microwave, Refrigerator, Stove(s)/Range(s), Washer, Dishwasher(s), Dryer(s), Microwave(s), Refrigerator(s), Washer(s), Water Heater: Gas, Water Heater Location: Lower Level
Features
- Ceiling Fan(s)
- Flooring: Ceramic Tile, Hardwood, Laminate, Carpet
- Windows: Dbl Pane/Storm Window, Skylight(s)
- Basement: None
- Number of fireplaces: 1
- Fireplace features: Wood Burning, Upper Level: 1, Fireplace
Interior area
- Total structure area: 2,320
- Total interior livable area: 2,320 sqft
Property
Parking
- Total spaces: 4
- Parking features: Driveway
- Uncovered spaces: 4
Features
- Levels: Two
- Stories: 2
- Entry location: Upper (2nd Floor)
- Patio & porch: Ceiling Fan(s), Dbl Pane/Storm Window, Fireplace, Skylight(s), Vaulted Ceiling(s), Water Heater
- Has view: Yes
- View description: Bay, Islands, Sound
- Has water view: Yes
- Water view: Bay,Sound
Lot
- Size: 0.49 Acres
- Features: Dead End Street, Paved, Cable TV, Deck, Fenced-Partially, Gas Available, High Speed Internet
- Topography: Level,Partial Slope
- Residential vegetation: Fruit Trees
Details
- Parcel number: 6862200005
- Zoning: RA2.5
- Zoning description: Jurisdiction: County
- Special conditions: Standard
- Other equipment: Leased Equipment: none
Construction
Type & style
- Home type: SingleFamily
- Architectural style: Traditional,2 Story
- Property subtype: Single Family Residence
Materials
- Log, Wood Siding
- Foundation: Poured Concrete
- Roof: Metal
Condition
- Very Good
- Year built: 1986
Utilities & green energy
- Electric: Company: PSE
- Sewer: Septic Tank
- Water: Community, Company: District 19
- Utilities for property: Comcast/Xfinity, Comcast/Xfinity
Community & HOA
Community
- Subdivision: Ellisport
Location
- Region: Vashon
Financial & listing details
- Price per square foot: $344/sqft
- Tax assessed value: $817,000
- Annual tax amount: $8,651
- Date on market: 3/19/2026
- Cumulative days on market: 168 days
- Listing terms: Conventional,FHA,VA Loan
- Inclusions: Dishwasher(s), Dryer(s), Leased Equipment, Microwave(s), Refrigerator(s), Stove(s)/Range(s), Washer(s)
Estimated market value
$777,800
$739,000 - $817,000
$3,542/mo
Price history
| Date | Event | Price |
|---|---|---|
| 8/19/2026 | Price change | $799,000-3.2%$344/sqft |
Source:  NWMLS as distributed by MLS GRID #2493225 Report a problem NWMLS as distributed by MLS GRID #2493225 Report a problem | ||
| 7/10/2026 | Price change | $825,000-2.9%$356/sqft |
Source: NWMLS as distributed by MLS GRID #2493225 Report a problem | ||
| 5/7/2026 | Price change | $849,900-5.4%$366/sqft |
Source: NWMLS as distributed by MLS GRID #2493225 Report a problem | ||
| 3/20/2026 | Listed for sale | $898,000+50.2%$387/sqft |
Source: NWMLS as distributed by MLS GRID #2493225 Report a problem | ||
| 6/25/2019 | Sold | $598,000-3.4%$258/sqft |
Source: NWMLS as distributed by MLS GRID #1437753 Report a problem | ||
| 6/2/2019 | Pending sale | $619,000$267/sqft |
Source: Windermere Vashon #1437753 Report a problem | ||
| 5/16/2019 | Price change | $619,000-2.4%$267/sqft |
Source: Windermere Vashon #1437753 Report a problem | ||
| 5/1/2019 | Price change | $634,000-2.3%$273/sqft |
Source: Windermere Vashon #1437753 Report a problem | ||
| 4/19/2019 | Listed for sale | $649,000+3%$280/sqft |
Source: Windermere Vashon #1437753 Report a problem | ||
| 4/17/2018 | Sold | $630,000+1.8%$272/sqft |
Source: NWMLS as distributed by MLS GRID #1254670 Report a problem | ||
| 3/27/2018 | Pending sale | $619,000$267/sqft |
Source: Windermere Vashon #1254670 Report a problem | ||
| 3/14/2018 | Listed for sale | $619,000+155.8%$267/sqft |
Source: Windermere Vashon #1254670 Report a problem | ||
| 1/11/2001 | Sold | $242,000$104/sqft |
Source: NWMLS as distributed by MLS GRID #20121971 Report a problem | ||
Public tax history
| Year | Property taxes | Tax assessment |
|---|---|---|
| 2025 | $9,154 +5.8% | $817,000 +2.6% |
| 2024 | $8,651 -1.2% | $796,000 +0.8% |
| 2023 | $8,760 +2% | $790,000 -12.1% |
| 2022 | $8,591 +10.1% | $899,000 +35.2% |
| 2021 | $7,803 +8.3% | $665,000 +19.6% |
| 2020 | $7,202 +39.1% | $556,000 +32.4% |
| 2019 | $5,176 +4.6% | $420,000 +1% |
| 2018 | $4,949 +2.8% | $416,000 +12.7% |
| 2017 | $4,812 +39.6% | $369,000 +16.8% |
| 2016 | $3,448 | $316,000 +11.7% |
| 2015 | $3,448 | $283,000 +7.6% |
| 2014 | $3,448 | $263,000 +11% |
| 2013 | $3,448 | $237,000 +7.2% |
| 2012 | -- | $221,000 -10.9% |
| 2011 | -- | $248,000 -15.4% |
| 2010 | -- | $293,000 |
| 2009 | -- | $293,000 -2% |
| 2007 | -- | $299,000 +7.9% |
| 2006 | -- | $277,000 +7.4% |
| 2005 | -- | $258,000 +60.2% |
| 2001 | $2,001 +0.9% | $161,000 +5.2% |
| 2000 | $1,984 | $153,000 |
Find assessor info on the county website
Monthly payment
Est. payment
Payment breakdown
Explore the cost of this home by adjusting the details. Changes won't be saved.Climate risks
Neighborhood: 98070


Similar homes
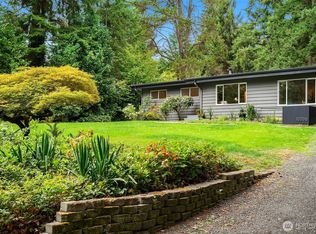
- $825,0003 bd2 ba1.5k sqft10206 SW Quartermaster Drive, Vashon, WA 98070Active
 MLS ID #2573001, Nicole Donnelly Martin. NWMLS as distributed by MLS GRID
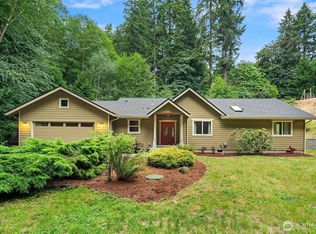
 - $765,0003 bd2 ba1.7k sqft10420 SW 230th Street, Vashon, WA 98070Active
 MLS ID #2540257, Diane S. Stoffer. NWMLS as distributed by MLS GRID
 - $899,0002 bd2 ba1.3k sqft8032 SW 222nd Place, Vashon, WA 98070Active
 MLS ID #2497502, Jeff Williams. NWMLS as distributed by MLS GRID
 - $888,0003 bd4 ba2.5k sqft22808 105th Avenue SW, Vashon, WA 98070Active
 MLS ID #2533248, Nicole Donnelly Martin. NWMLS as distributed by MLS GRID
