*OPEN HOUSE CANCELLED, PROPERTY UNDER CONTRACT!* Welcome to 8121 St. Claude Dr. in Ventress, Louisiana. This beautiful almost 3-acre corner property boasts 1,960 square feet of living space, 4 bedrooms, 2 full bathrooms, and a convenient half bath. The standout feature is the BRAND NEW ROOF, providing peace of mind. As you step inside, you'll be greeted by an abundance of natural light that filters through the windows, creating a warm and inviting atmosphere. The open concept living, dining, and kitchen areas seamlessly blend, with striking interior brick walls adding character and charm to the living spaces. The kitchen features a HUGE walk-in pantry and ample storage for culinary adventures. The adjacent dining area is perfect for gatherings, making it easy to entertain and create cherished memories. This home offers spacious bedrooms with large closets, providing plenty of storage space. The large mudroom/laundry room simplifies daily chores and keeps living spaces tidy. The property includes a massive 440 square foot screened porch, perfect for enjoying the serene surroundings or hosting outdoor gatherings. The fully fenced backyard offers safety and privacy, making it ideal for kids and pets to play freely or for gardening. Conveniently located just 2 minutes from the False River Golf and Country Club, golf enthusiasts and social gatherings are at your fingertips. Additionally, False River is a quick 5-minute drive away, offering boating, fishing, and waterside relaxation. 8121 St. Claude Dr. offers the tranquility of country living while keeping you close to amenities. With its new roof, interior brick walls, and spacious, open-concept design, this property is ready for you to call it home. This home qualifies for Rural Development, FHA, VA and conventional loans.
Sold
Price Unknown
8121 Saint Claude Dr, Ventress, LA 70783
4beds
1,960sqft
Single Family Residence, Residential
Built in ----
2.72 Acres Lot
$308,700 Zestimate®
$--/sqft
$2,279 Estimated rent
Home value
$308,700
$290,000 - $330,000
$2,279/mo
Zestimate® history
Owner options
List your home for rent
$2,279/mo
Rent Zestimate®
Find your next renter with Zillow Rental Manager. Plus, with online applications, you can quickly screen prospective tenants – for free.
$2,279/mo
Rent Zestimate®
Refinance and save
Refinancing to a lower rate could help reduce your monthly payments and save thousands over the life of the loan.
Explore your selling options
Work with a Zillow partner agent
Leverage their expertise and Zillow's premium Showcase listings to get your home seen by more buyers.
Get startedList with your own agent
Get your home in front of millions of buyers by listing it on Zillow.
Learn how to do itSell it yourself
Take full control of how buyers see your home on Zillow by listing For Sale by Owner (FSBO).
List your homeWhat's special
Fully fenced backyardOpen-concept designLarge closetsNew roofKitchen areasAmple storageSpacious bedrooms
Zillow last checked:
Listing updated:
Listed by:
Katie Miller,
Katie Miller Realty, LLC,
Shawn Gee,
Katie Miller Realty, LLC
Bought with:
Philip Cazayoux, 0995694542
Pennant Real Estate
Source: ROAM MLS,MLS#: 2023015283
Facts & features
Interior
Bedrooms & bathrooms
- Bedrooms: 4
- Bathrooms: 3
- Full bathrooms: 2
- Partial bathrooms: 1
Rooms
- Room types: Bedroom, Dining Room, Foyer, Kitchen, Primary Bathroom, Primary Bedroom, Living Room
Primary bedroom
- Features: En Suite Bath, Walk-In Closet(s), Sitting/Office Area
- Level: First
- Area: 202.44
- Width: 13.12
Bedroom 1
- Level: First
- Area: 162.11
- Width: 11.18
Bedroom 2
- Level: First
- Area: 156
- Width: 11.42
Bedroom 3
- Level: First
- Area: 140.05
- Width: 13.2
Primary bathroom
- Features: Shower Combo
- Level: First
- Area: 48
- Dimensions: 5 x 9.6
Dining room
- Level: First
- Area: 135.03
Kitchen
- Features: Laminate Counters, Pantry
- Level: First
- Area: 194.38
Living room
- Level: First
- Area: 287.53
Heating
- Central
Cooling
- Central Air, Ceiling Fan(s)
Appliances
- Included: Gas Stove Con, Dishwasher, Microwave
- Laundry: Electric Dryer Hookup, Washer Hookup, Gas Dryer Hookup, Inside, Laundry Room
Features
- Crown Molding, Pantry
- Flooring: Ceramic Tile, Laminate
- Attic: Attic Access
Interior area
- Total structure area: 3,080
- Total interior livable area: 1,960 sqft
Property
Parking
- Total spaces: 2
- Parking features: 2 Cars Park, Carport
- Has carport: Yes
Features
- Stories: 1
- Patio & porch: Screened
- Fencing: Full,Wood
Lot
- Size: 2.72 Acres
- Dimensions: 245.56 x 415
- Features: Landscaped
Details
- Parcel number: 00280315
- Special conditions: Standard
Construction
Type & style
- Home type: SingleFamily
- Architectural style: Traditional
- Property subtype: Single Family Residence, Residential
Materials
- Brick Siding, Fiber Cement, Wood Siding, Frame
- Foundation: Slab
Condition
- New construction: No
Utilities & green energy
- Gas: Pt. Coupee EMC
- Sewer: Mechan. Sewer
- Water: Public
- Utilities for property: Cable Connected
Community & HOA
Community
- Security: Smoke Detector(s)
- Subdivision: Waterloo
Location
- Region: Ventress
Financial & listing details
- Tax assessed value: $222,600
- Annual tax amount: $961
- Date on market: 9/13/2023
- Listing terms: Cash,Conventional,FHA,FMHA/Rural Dev,VA Loan
Price history
| Date | Event | Price |
|---|---|---|
| 10/18/2023 | Sold | -- |
Source:  ROAM MLS #2023015283 Report a problem ROAM MLS #2023015283 Report a problem | ||
| 9/15/2023 | Pending sale | $283,000+1.1%$144/sqft |
Source: ROAM MLS #2023015283 Report a problem | ||
| 9/13/2023 | Listed for sale | $280,000$143/sqft |
Source: ROAM MLS #2023015283 Report a problem | ||
Public tax history
| Year | Property taxes | Tax assessment |
|---|---|---|
| 2025 | $961 +0% | $22,260 |
| 2024 | $961 +5.9% | $22,260 |
| 2023 | $907 +15.5% | $22,260 +8.6% |
| 2022 | $786 | $20,490 |
| 2021 | $786 -0.1% | $20,490 |
| 2020 | $786 +28.5% | $20,490 +5.1% |
| 2019 | $612 -38.2% | $19,490 |
| 2018 | $991 | $19,490 |
| 2017 | $991 -0.4% | $19,490 |
| 2015 | $995 +16% | $19,490 +16% |
| 2013 | $857 | $16,800 |
| 2012 | -- | $16,800 |
| 2011 | -- | $16,800 |
| 2010 | $829 | $16,800 |
Find assessor info on the county website
Neighborhood: 70783
Nearby homes
- $351,600-- bd-- ba2k sqft8099 Saint Claude Dr, Ventress, LA 70783Off Market
- $379,700-- bd-- ba2.2k sqft14313 Waterloo Dr, Ventress, LA 70783Off Market
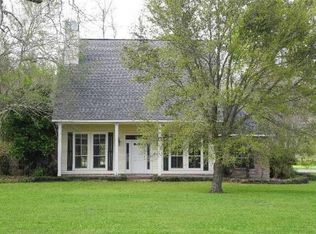
- $431,600-- bd-- ba964 sqft14333 Waterloo Dr, Ventress, LA 70783Off Market
- $332,9004 bd3 ba2.8k sqft8077 Saint Claude Dr, Ventress, LA 70783Off Market

- $274,100-- bd-- ba1.8k sqft14264 Waterloo Dr, Ventress, LA 70783Off Market
- $538,900-- bd-- ba3.6k sqft14285 Waterloo Dr, Ventress, LA 70783Off Market
- $331,9003 bd2 ba1.8k sqft14357 Waterloo Dr, Ventress, LA 70783Off Market
- $356,4004 bd3 ba2.7k sqft14368 Waterloo Dr, Ventress, LA 70783Off Market
Nearby schools
GreatSchools rating
- 3/10Rosenwald Elementary SchoolGrades: PK-6Distance: 4.4 mi
- 4/10Livonia High SchoolGrades: 7-12Distance: 14.7 mi
Schools provided by the listing agent
- District: Pointe Coupee Parish
Source: ROAM MLS. This data may not be complete. We recommend contacting the local school district to confirm school assignments for this home.
Sell for more on Zillow
Get a Zillow Showcase℠ listing at no additional cost and you could sell for .
$308,700
2% more
+$6,174
With Zillow Showcase(estimated)
$314,874
- Louisiana
- Pointe Coupee Parish
- Ventress
- 70783
- 8121 Saint Claude Dr
Nearby cities
Nearby zip codes
Other Ventress Topics
