MUST SEE! Beautiful interior design and a fantastic outdoor dining patio area with this Winter Garden Summerlake community. Yes you will love this home, many tasteful interior design features throughout the home. Walk in through the open dining and formal living rooms with a feature ceiling. Open the closet under the stairs! its made into a mud room! Move on past the staircase and notice the designer marble wall and modern chandelier. Arrive in the open designer kitchen with an island, pendant lights, 42" cabinets, under sink water filter, backsplash, separate butlers kitchen, granite counters breakfast bar. There is a bright breakfast nook area. All this opens on to a second living area with a marble tile TV wall, glass sliders that look on to to the professionally designed patio outdoor kitchen space. The garage is to the rear and the current owners widened the driveway to allow more car spaces. Second floor features an oversized loft that can easily be converted to another bedroom suite and still have room for a bonus space-or kept as is! Can be used for many uses, has quality cabinets installed as it is used as a home office and play area currently. There is an upstairs laundry room and three large bedrooms including a large primary bedroom suite. There is a second laundry area in the garage. Attic with floor board and insulation. There are 8 built in camera's on the outside of the house. Rear entry garage with extra large driveway- fits 6 cars. Summerlake has a resort style pool, tennis courts a gym, play and dog parks. Location is within easy reach of great schools, shopping and theme parks. Check out the 3D tour online and schedule a private viewing today!
Sold for $600,000
$600,000
8121 SOLDIERWOOD STREET, WINTER GARDEN, FL 34787
3beds
2,699sqft
Single Family Residence
Built in 2016
7,904 Square Feet Lot
$618,300 Zestimate®
$222/sqft
$3,301 Estimated rent
Home value
$618,300
$587,000 - $649,000
$3,301/mo
Zestimate® history
Owner options
List your home for rent
$3,301/mo
Rent Zestimate®
Find your next renter with Zillow Rental Manager. Plus, with online applications, you can quickly screen prospective tenants – for free.
$3,301/mo
Rent Zestimate®
Refinance and save
$4,549/mo
Est. payment
Refinancing to a lower rate could help reduce your monthly payments and save thousands over the life of the loan.
$4,549/mo
Est. payment
Explore your selling options
Work with a Zillow partner agent
Leverage their expertise and Zillow's premium Showcase listings to get your home seen by more buyers.
Get startedList with your own agent
Get your home in front of millions of buyers by listing it on Zillow.
Learn how to do itSell it yourself
Take full control of how buyers see your home on Zillow by listing For Sale by Owner (FSBO).
List your homeWhat's special
Rear entry garageResort style poolMud roomTennis courtsExtra large drivewayOpen diningBeautiful interior design
Zillow last checked:
Listing updated:
Listed by:
David Lambert 407-757-6840,
REDFIN CORPORATION 407-708-9747
Bought with:
Alyssa Barker, 3267793
THE JERRY BARKER GROUP LLC
Source: Stellar MLS,MLS#: O6182169 Originating MLS: Orlando Regional
Originating MLS: Orlando Regional
Facts & features
Interior
Bedrooms & bathrooms
- Bedrooms: 3
- Bathrooms: 3
- Full bathrooms: 2
- 1/2 bathrooms: 1
Rooms
- Room types: Family Room, Dining Room, Living Room, Loft
Primary bedroom
- Features: Walk-In Closet(s)
- Level: Second
- Dimensions: 17x16
Bedroom 2
- Features: Built-in Closet
- Level: Second
- Dimensions: 14x11
Bedroom 3
- Features: Built-in Closet
- Level: Second
- Dimensions: 14x11
Bonus room
- Features: No Closet
- Level: Second
- Dimensions: 21x17
Dinette
- Level: First
- Dimensions: 12x10
Dining room
- Level: First
- Dimensions: 12x11
Kitchen
- Features: Built-In Shelving, Kitchen Island, Stone Counters
- Level: First
- Dimensions: 15x12
Living room
- Features: Ceiling Fan(s)
- Level: First
- Dimensions: 16x15
Office
- Level: First
- Dimensions: 14x10
Heating
- Central
Cooling
- Central Air
Appliances
- Included: Dishwasher, Disposal, Microwave, Refrigerator, Water Filtration System, Water Softener
- Laundry: In Garage
Features
- Built-in Features, Eating Space In Kitchen, Primary Bedroom Main Floor, Solid Surface Counters, Solid Wood Cabinets, Stone Counters, Thermostat
- Flooring: Carpet, Ceramic Tile, Laminate
- Doors: Outdoor Grill, Outdoor Kitchen
- Windows: Blinds, Window Treatments
- Has fireplace: No
Interior area
- Total structure area: 2,481
- Total interior livable area: 2,699 sqft
Property
Parking
- Total spaces: 2
- Parking features: Garage Door Opener
- Attached garage spaces: 2
Features
- Levels: Two
- Stories: 2
- Patio & porch: Porch
- Exterior features: Irrigation System, Lighting, Outdoor Grill, Outdoor Kitchen, Private Mailbox
- Pool features: In Ground
- On waterfront: Yes
- Waterfront features: Waterfront
Lot
- Size: 7,904 Square Feet
- Features: Sidewalk
Details
- Parcel number: 282327831744060
- Zoning: P-D
- Special conditions: None
Construction
Type & style
- Home type: SingleFamily
- Property subtype: Single Family Residence
Materials
- Block
- Foundation: Slab
- Roof: Shingle
Condition
- New construction: No
- Year built: 2016
Utilities & green energy
- Sewer: Public Sewer
- Water: Public
- Utilities for property: Cable Available, Electricity Connected, Natural Gas Connected
Community & HOA
Community
- Features: Waterfront, Clubhouse, Deed Restrictions, Dog Park, Park, Playground, Pool, Sidewalks
- Security: Closed Circuit Camera(s), Smoke Detector(s)
- Pet fee: $0 monthly
- Subdivision: SUMMERLAKE PD PH 2C
HOA
- Has HOA: Yes
- Amenities included: Basketball Court, Clubhouse, Fitness Center, Park, Playground, Pool, Recreation Facilities, Tennis Court(s), Trail(s)
- Services included: Community Pool, Maintenance Grounds, Pool Maintenance
- HOA fee: $230 monthly
- HOA name: Nicole
- HOA phone: 407-614-8902
Location
- Region: Winter Garden
Financial & listing details
- Price per square foot: $222/sqft
- Tax assessed value: $559,450
- Annual tax amount: $4,795
- Date on market: 2/29/2024
- Cumulative days on market: 15 days
- Listing terms: Cash,Conventional,FHA,VA Loan
- Ownership: Fee Simple
- Total actual rent: 0
- Electric utility on property: Yes
- Road surface type: Asphalt
Price history
| Date | Event | Price |
|---|---|---|
| 5/9/2024 | Sold | $600,000-4.7%$222/sqft |
Source:  Stellar MLS #O6182169 Report a problem Stellar MLS #O6182169 Report a problem | ||
| 3/15/2024 | Pending sale | $629,900$233/sqft |
Source: Stellar MLS #O6182169 Report a problem | ||
| 2/29/2024 | Listed for sale | $629,900-1.6%$233/sqft |
Source: Stellar MLS #O6182169 Report a problem | ||
| 11/19/2023 | Listing removed | -- |
Source: Stellar MLS #O6122990 Report a problem | ||
| 11/16/2023 | Listed for sale | $640,000$237/sqft |
Source: Stellar MLS #O6122990 Report a problem | ||
| 11/12/2023 | Pending sale | $640,000$237/sqft |
Source: Stellar MLS #O6122990 Report a problem | ||
| 10/5/2023 | Price change | $640,000-4.4%$237/sqft |
Source: Stellar MLS #O6122990 Report a problem | ||
| 8/16/2023 | Price change | $669,500-2.9%$248/sqft |
Source: Stellar MLS #O6122990 Report a problem | ||
| 7/21/2023 | Price change | $689,500-0.8%$255/sqft |
Source: Stellar MLS #O6122990 Report a problem | ||
| 7/8/2023 | Listed for sale | $695,000+121.2%$258/sqft |
Source: Stellar MLS #O6122990 Report a problem | ||
| 12/22/2016 | Sold | $314,258$116/sqft |
Source: Public Record Report a problem | ||
Public tax history
| Year | Property taxes | Tax assessment |
|---|---|---|
| 2024 | $5,418 +7.5% | $344,366 +3% |
| 2023 | $5,042 +5.1% | $334,336 +4.2% |
| 2022 | $4,795 +1% | $320,715 +3% |
| 2021 | $4,748 +0.6% | $311,374 +1.4% |
| 2020 | $4,719 -1% | $307,075 +0.2% |
| 2019 | $4,767 -9.5% | $306,358 +4.1% |
| 2018 | $5,266 | $294,321 +2.4% |
| 2017 | $5,266 +1.5% | $287,441 +498.8% |
| 2016 | $5,188 +418.9% | $48,000 |
| 2015 | $1,000 | $48,000 |
Find assessor info on the county website
Neighborhood: 34787
Nearby homes
- $515,9003 bd2 ba1.8k sqft8115 Soldierwood St, Winter Garden, FL 34787Off Market
- $509,1004 bd2 ba1.8k sqft8127 Soldierwood St, Winter Garden, FL 34787Off Market
- $480,2003 bd2 ba1.6k sqft8133 Soldierwood St, Winter Garden, FL 34787Off Market
- $618,4004 bd3 ba2.6k sqft8109 Soldierwood St, Winter Garden, FL 34787Off Market
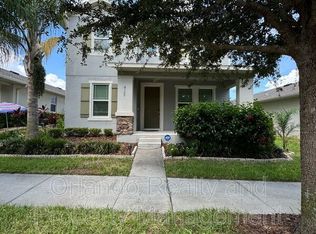
- $522,8003 bd2 ba1.8k sqft8139 Soldierwood St, Winter Garden, FL 34787Off Market
- $504,2003 bd2 ba1.8k sqft8103 Soldierwood St, Winter Garden, FL 34787Off Market
- $487,8003 bd2 ba1.7k sqft8068 Wood Sage Dr, Winter Garden, FL 34787Off Market
- $477,3003 bd2 ba1.7k sqft8062 Wood Sage Dr, Winter Garden, FL 34787Off Market
Nearby schools
GreatSchools rating
- 9/10Summerlake ElementaryGrades: K-5Distance: 0.3 mi
- 9/10Hamlin Middle SchoolGrades: 6-8Distance: 1.7 mi
- 6/10Horizon High SchoolGrades: 9-12Distance: 2.3 mi
Get a cash offer in 3 minutes
Find out how much your home could sell for in as little as 3 minutes with a no-obligation cash offer.
Estimated market value
$618,300
Get a cash offer in 3 minutes
Find out how much your home could sell for in as little as 3 minutes with a no-obligation cash offer.
Estimated market value
$618,300
- Florida
- Orange County
- Winter Garden
- 34787
- 8121 SOLDIERWOOD STREET
Nearby cities
Nearby neighborhoods
Nearby zip codes
Other Winter Garden Topics
