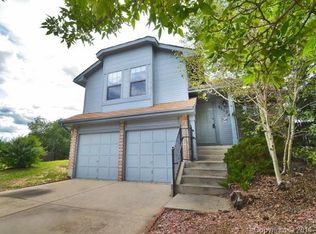
Previous Next 9 of 14 Checked 0 All None Display at per page 8121 Steadman Dr Colorado Springs, CO 80920 County: El Paso Locale: Fairfax Community: 1 / 29 Virtual Tour Realist Tax RPR CTMeContracts Showing CSS Schedule Report Possible Violation Rate Plug MLS#: 3814912 Status: Active List Date: 07/29/15 List Price: $230,000 Status Conditions: None Known Original List Price: $240,000 Has HOA: No Tax ID: 63021-14-031 INV Blackout Ends: Taxes: $1,259 (2014) Title Company: Capital Title Financial Terms: Cash,Conventional,VA, Earnest $: $2500, Capital Title Seller Type: Individual Legal Desc: LOT 31 BLK 4 FAIRFAX AT BRIARGATE FIL NO 2 COLO SPGS Type: Detached Single Family Style: 2 Story Architecture: Contemporary Year Built: 1987 Construct Details: Model: Time to Completion: Builder Name: Heat Fuel: Gas Heat Type: Forced Air Cooling: Ceiling Fan Other HVAC: HVAC Detail: Construction: Frame Exterior: Wood Siding Roofing: Composition Shingles Total Beds: 4 Upper Sqft: 531 PSF Above Grade: $168.50 Total Baths: 4 Main Sqft: 834 PSF Total: $105.89 Full Baths: 2 Lower Sqft: PSF Finished: $107.93 3/4 Baths: 1 Above Grade: 1,365 Bsmt Type: Full, Cellar Half Baths: 1 Basement Sqft: 807 Subfloor: 1/4 Baths: 0 Total Sqft: 2,172 Bsmt Finished: Yes Rough-in: No Finished Sqft: 2,131 % Fully Finished: 95% Other Finished SqFt: Bsmt Ceiling Height: Other Finished SqFt Desc: Measurement From: County Records Date Measured: School District: Academy 20 Jr High/Middle: Timberview Elementary: Prairie Hills Sr High: Liberty Appliances: Dishwasher,Disposal,Dryer,Microwave Oven,Refrigerator (Kitchen),Stove/Range/Oven,Washer Flooring: Carpet,Tile Floor Interior Features: Cable Available,Master Bath,Open Floor Plan,Updated,Vaulted,Walk-in Closets,Window Coverings Fireplaces: 1, Location(s): Living Room, Type(s): Gas/Gas Logs Exclusions: Personal property. Site Type: Room Type Dimensions Level Description Bathroom (Full) Upper Bedroom 10 x 13 Upper Bedroom 10 x 13 Upper Bathroom (1/2) Main Bathroom (Full) Main Master Bedroom 11 x 14 Main Bathroom (3/4) Basement Bedroom 11 x 15 Basement Lot Size: 7,855 Walk Score: 11Walk Score Water Sources: Public Acres: 0.18 Lot #: Sewer: Public Incorporated: Land MLS #: Rights: Zoning: PUD AO Faces: Primary Access: Paved Road Site Features: Corner Lot,Cul-de-Sac Exterior Features: Deck,Fence,Professional Landscaping Views: Distance To: Bus: Light Rail: Other: Community Website: Community MLS#: Horse Property Information Horse Property: No Other Livestock: Horse Property Features: Outbuilding Information Outbuildings: No # of Outbuildings: Parking & Vehicle Information Total Spaces: 2 Amps Available: Features: Oversized Deep Type # Spaces Dimensions Features Garage (Attached) 2 Well Type: Permitted Well Uses: Issued Permit #'s: Water Tap Paid: Multiple HOA's: HOA/Mgmt Company 2 HOA/Mgmt Company 3 HOA/Mgmt Name: Contact #: Website: HOA Type: Fee: HOA Includes: Covenants: Other Restrictions: Partial Owner Type: Not Applicable Available Week(s): Owner Type: Remarks: Available Options: Current Promotions: Public Remarks Beautiful 2 story home in Briargate! Main level living, updated kitchen with large pantry, stainless steel appliances; bright open vaulted ceilings with sky lights, gas fireplace, new carpet, new interior/exterior paint, newer roof; landscaped front yard and backyard. Full basement with 3/4 bath, lots of storage; Corner lot in Cul-de-sac with easy access to trails; within walking distance to parks, schools and hiking. D20 schools and great neighborhood! Move-in ready!
This property is off market, which means it's not currently listed for sale or rent on Zillow. This may be different from what's available on other websites or public sources.