Skip main navigation
Sold for $377,000
  • $377,000

    8121 Taylor Ct, Fort Collins, CO 80528

    3beds
    1,459sqft
    Single Family Residence
    Built in 1980
    4,667 Square Feet Lot
    $378,100 Zestimate®
    $258/sqft
    $2,193 Estimated rent

    Home value

    $378,100

    $359,000 - $397,000

    $2,193/mo

    Zestimate® history
    Loading
    Loading...

    Owner options

    List your home for rent

    $2,193/mo

    Rent Zestimate®

    Find your next renter with Zillow Rental Manager. Plus, with online applications, you can quickly screen prospective tenants – for free.

    Learn more

    $2,193/mo

    Rent Zestimate®

    Refinance and save

    $2,237/mo

    Est. payment

    Refinancing to a lower rate could help reduce your monthly payments and save thousands over the life of the loan.

    See today's rates

    $2,237/mo

    Est. payment

    Explore your selling options

    Work with a Zillow partner agent

    Leverage their expertise and Zillow's premium Showcase listings to get your home seen by more buyers.

    Get started

    List with your own agent

    Get your home in front of millions of buyers by listing it on Zillow.

    Learn how to do it

    Sell it yourself

    Take full control of how buyers see your home on Zillow by listing For Sale by Owner (FSBO).

    List your home

    What's special

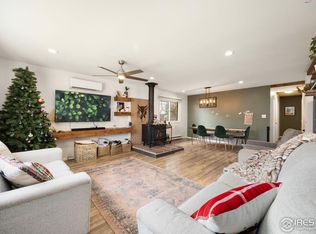
    Unfortunately, the Buyer was forced to terminate due to lending requirements. Now is your chance, schedule your showing today. This property offers 3 beds, 2 baths, and a rare 2-car attached garage with epoxy flooring and a deep driveway...most homes in this community only have a 1-car garage. Enjoy Rocky Mountain views, an east-facing orientation for great natural light and faster snow melt, and stunning sunsets over the Rocky Mountains. Located in a cul-de-sac for added privacy with a nearby streetlight for increased safety. The neighborhood includes a concrete acoustic privacy wall that reduces I-25 noise, along with parks and a community swimming pool. The home has 1,459 finished square feet, all new flooring including carpet, padding, and luxury vinyl plank, and all new interior paint. The layout includes a front living room plus a lower-level family room with a corner wood-burning fireplace. Both 3/4 baths are fully remodeled, and the primary bedroom has a walk-in closet with incredible Rocky Mountain views. The kitchen features new appliances and opens to the dining area and enclosed sunroom. The backyard includes a privacy fence, storage shed, wood-burning fire pit, and xeriscape landscaping for low maintenance and lower water costs. Location doesn't get much better as this home sits directly north of the new Amazon Distribution Center, which will employ over 1,000 people, and is centrally positioned between Fort Collins, Loveland, and Windsor. Blue Arena and the new Bass Pro Shops Outdoor World are just east of the neighborhood. Contact us for a full features list, floor plan, or to schedule a private showing!

    Zillow last checked:

    Listing updated:

    Listed by:

    John Simmons 970-481-1250,

    C3 Real Estate Solutions, LLC,

    Jesse Laner 970-672-7212,

    C3 Real Estate Solutions, LLC

    Bought with:

    Diana Keck, 100079252

    West Realty

    Source: IRES as distributed by MLS GRID,MLS#: 1048437MLS Logo

    Facts & features

    Interior

    Bedrooms & bathrooms
    • Bedrooms: 3
    • Bathrooms: 2
    • 3/4 bathrooms: 2
    Primary bedroom
    • Description: Vinyl
    • Features: Shared Primary Bath, 3/4 Primary Bath
    • Level: Upper
    • Area: 143 Square Feet
    • Dimensions: 11 x 13
    Bedroom 2
    • Description: Carpet
    • Level: Upper
    • Area: 130 Square Feet
    • Dimensions: 10 x 13
    Bedroom 3
    • Description: Carpet
    • Level: Upper
    • Area: 130 Square Feet
    • Dimensions: 10 x 13
    Family room
    • Description: Carpet
    • Level: Lower
    • Area: 216 Square Feet
    • Dimensions: 12 x 18
    Kitchen
    • Description: Vinyl
    • Level: Main
    • Area: 192 Square Feet
    • Dimensions: 12 x 16
    Laundry
    • Description: Vinyl
    • Level: Lower
    • Area: 42 Square Feet
    • Dimensions: 6 x 7
    Living room
    • Description: Varies
    • Level: Main
    • Area: 208 Square Feet
    • Dimensions: 13 x 16
    Heating
    • Baseboard
    Cooling
    • Ceiling Fan(s)
    Appliances
    • Included: Electric Range, Dishwasher, Refrigerator
    • Laundry: Washer/Dryer Hookup
    Features
    • Eat-in Kitchen, Open Floorplan, Walk-In Closet(s), High Ceilings
    • Basement: None,Radon Unknown
    • Has fireplace: Yes
    • Fireplace features: Family Room
    Interior area
    • Total structure area: 1,459
    • Total interior livable area: 1,459 sqft
    • Finished area above ground: 1,459

    Property

    Parking
    • Total spaces: 2
    • Parking features: Garage Door Opener, Oversized
    • Attached garage spaces: 2
    • Details: Attached
    Features
    • Levels: Tri-Level
    • Patio & porch: Patio, Enclosed
    • Fencing: Fenced,Wood
    • Has view: Yes
    • View description: Mountain(s), Hills
    Lot
    • Size: 4,667 sqft
    • Features: Cul-De-Sac, Wooded, Deciduous Trees, Level, Paved
    Details
    • Additional structures: Storage
    • Parcel number: R0718637
    • Zoning: AP
    • Special conditions: Licensed Owner

    Construction

    Type & style
    • Home type: SingleFamily
    • Architectural style: Contemporary
    • Property subtype: Single Family Residence
    Materials
    • Frame
    • Roof: Composition
    Condition
    • New construction: No
    • Year built: 1980

    Utilities & green energy

    • Electric: PV REA
    • Gas: N/A
    • Sewer: Public Sewer
    • Water: City
    • Utilities for property: Electricity Available, Cable Available, Satellite Avail, High Speed Avail
    Green energy
    • Energy efficient items: Windows, Doors

    Community & neighborhood

    Security
    • Security features: Fire Alarm
    Community
    • Community features: Pool, Playground, Park
    Location
    • Region: Fort Collins
    • Subdivision: Mountain Range Shadows

    HOA & financial

    HOA
    • Has HOA: Yes
    • HOA fee: $35 monthly
    • Services included: Common Amenities, Management
    • Association name: Mountain Range Shadows
    • Association phone: 833-544-7031

    Other

    Other facts
    • Listing terms: Cash,Conventional,FHA,VA Loan
    • Road surface type: Asphalt

    Price history

    DateEventPrice
    12/23/2025Sold$377,000-0.7%$258/sqft
    Source: IRES as distributed by MLS GRID #1048437 Report a problem
    12/15/2025Pending sale$379,500$260/sqft
    Source: REcolorado as distributed by MLS GRID #4949184 Report a problem
    12/12/2025Listed for sale$379,500$260/sqft
    Source: REcolorado as distributed by MLS GRID #4949184 Report a problem
    12/9/2025Pending sale$379,500$260/sqft
    Source: REcolorado as distributed by MLS GRID #4949184 Report a problem
    12/8/2025Price change$379,500-1.9%$260/sqft
    Source: IRES as distributed by MLS GRID #1048228 Report a problem
    12/3/2025Listed for sale$387,000+72%$265/sqft
    Source: IRES as distributed by MLS GRID #1047954 Report a problem
    10/20/2025Sold$225,000$154/sqft
    Source: Public Record Report a problem

    Public tax history

    YearProperty taxesTax assessment
    2024$2,603 +20.5%$25,942 -1%
    2023$2,160 -1.2%$26,194 +40%
    2022$2,187 -0.4%$18,709 -2.8%
    2021$2,196 -0.3%$19,248 +0.3%
    2020$2,204 +28.7%$19,198 -0.7%
    2019$1,713 $19,332 +26.4%
    2018$1,713 $15,300
    2017$1,713 +0.3%$15,300 +12.3%
    2016$1,708 +15.7%$13,620
    2015$1,477 +24%$13,620 +28.1%
    2014$1,191 $10,630
    2013-- $10,630 -2.3%
    2012-- $10,880
    2011-- $10,880 -7.9%
    2010-- $11,810
    2009-- $11,810 -10.5%
    2008-- $13,200
    2007-- $13,200 +12.1%
    2006-- $11,780
    2005-- $11,780 -4.5%
    2004-- $12,330 +5.5%
    2002-- $11,690
    2001-- $11,690

    Find assessor info on the county website

    Neighborhood: Nelson Reservoir

    Nearby schools

    GreatSchools rating
    Schools provided by the listing agent
    • Elementary: Bacon
    • Middle: Preston
    • High: Fossil Ridge

    Source: IRES as distributed by MLS GRID. This data may not be complete. We recommend contacting the local school district to confirm school assignments for this home.

    Get a cash offer in 3 minutes
    Find out how much your home could sell for in as little as 3 minutes with a no-obligation cash offer.
    Estimated market value
    $378,100
    Get a cash offer in 3 minutes
    Find out how much your home could sell for in as little as 3 minutes with a no-obligation cash offer.
    Estimated market value
    $378,100