Skip main navigation
For sale
  • Price cut: $51K (5/15)
    $849,000

    8121 Tramore, The Colony, TX 75056

    3beds
    3,205sqft
    : 
    Loading
    Get pre-qualified
    Single Family Residence
    Built in 2017
    9,234 Square Feet Lot
    $-- Zestimate®
    $265/sqft
    $206/mo HOA

    What's special

    Cozy fireplaceBeautifully maintained single-story homeUpdated carpetEngineered wood flooring throughoutFreshly painted cabinetryGranite countersSurround sound
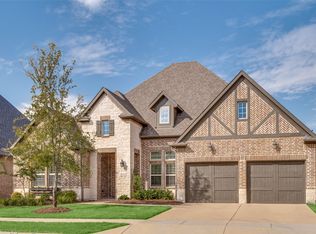
    Welcome to this beautifully maintained single-story home in the highly sought-after Waterford Point in The Tribute, where thoughtful design, modern upgrades, & exceptional community amenities come together. A stunning custom front door welcomes you into a bright open-concept layout designed for comfortable living & entertaining. The spacious living room features exposed wood beams, cozy fireplace, & engineered wood flooring throughout, creating a warm yet elegant gathering space. A sliding glass door opens to the backyard, connecting indoor & outdoor living. The home includes surround sound, motion sensors, & security cameras installed by Home Pro. The living area flows into the kitchen featuring a large island, granite counters, gas cooktop, & freshly painted cabinetry. The fridge stays with the home, adding convenience for the next owner. Just off the living room, you’ll also find a bar area with its own fridge that conveys, making it easy to entertain. An office with custom built-in shelving offers a beautiful & functional work space & could easily be converted into a 4th bedroom. The primary is generously sized, highlighted decorative accent wall that adds character & charm. The ensuite bath offers a large double vanity with a seated prep area, spacious shower with dual shower heads, & linen closet, creating a relaxing retreat. 2 additional bedrooms provide flexibility, with one featuring a Murphy bed that will remain with the home. Additional highlights include updated carpet, large laundry room with space for a freezer & 2 garages with epoxy floors & overhead storage plus floored attic for even more storage options. Living in The Tribute means enjoying resort-style amenities including community pool, splash park, scenic walking & biking trails. A new marina & lakeside park—coming soon will further enhance the community’s lakeside lifestyle on Lake Lewisville. Located with easy access to FM 423, TX-121, & the Dallas North Tollway.
    85 days
    |
    324
    |
    13
    |

    Zillow last checked:

    Listing updated:

    Listed by:

    Tonya Peek 0493598 972-674-3871,

    Coldwell Banker Realty Frisco 972-712-8500

    Source: NTREIS,MLS#: 21239973

    Loading...

      Facts & features

      Interior

      Bedrooms & bathrooms
      • Bedrooms: 3
      • Bathrooms: 4
      • Full bathrooms: 3
      • 1/2 bathrooms: 1
      Primary bedroom
      • Features: Ceiling Fan(s), Dual Sinks, En Suite Bathroom, Linen Closet, Separate Shower, Walk-In Closet(s)
      • Level: First
      • Dimensions: 20 x 14
      Bedroom
      • Features: Ceiling Fan(s), En Suite Bathroom
      • Level: First
      • Dimensions: 14 x 11
      Bedroom
      • Features: Ceiling Fan(s), Walk-In Closet(s)
      • Level: First
      • Dimensions: 14 x 14
      Dining room
      • Level: First
      • Dimensions: 12 x 12
      Kitchen
      • Features: Breakfast Bar, Built-in Features, Eat-in Kitchen, Granite Counters, Kitchen Island, Pantry
      • Level: First
      • Dimensions: 23 x 15
      Laundry
      • Features: Built-in Features
      • Level: First
      • Dimensions: 15 x 6
      Living room
      • Features: Ceiling Fan(s), Fireplace
      • Level: First
      • Dimensions: 18 x 33
      Office
      • Features: Built-in Features, Ceiling Fan(s)
      • Level: First
      • Dimensions: 14 x 14
      Heating
      • Central, Natural Gas
      Cooling
      • Central Air, Ceiling Fan(s), Electric
      Appliances
      • Included: Dishwasher, Gas Cooktop, Disposal
      • Laundry: Electric Dryer Hookup, Laundry in Utility Room
      Features
      • Built-in Features, Dry Bar, Decorative/Designer Lighting Fixtures, Eat-in Kitchen, Granite Counters, High Speed Internet, Kitchen Island, Open Floorplan, Walk-In Closet(s), Wired for Sound
      • Flooring: Carpet, Engineered Hardwood, Tile
      • Windows: Window Coverings
      • Has basement: No
      • Number of fireplaces: 1
      • Fireplace features: Gas, Living Room
      Interior area
      • Total interior livable area: 3,205 sqft
      Video & virtual tour

      Property

      Parking
      • Total spaces: 3
      • Parking features: Door-Multi, Epoxy Flooring, Garage Faces Front, Garage, Garage Door Opener, Garage Faces Side
      • Attached garage spaces: 3
      Features
      • Levels: One
      • Stories: 1
      • Patio & porch: Patio, Covered
      • Exterior features: Rain Gutters
      • Pool features: None, Community
      • Fencing: Wood
      Lot
      • Size: 9,234 Square Feet
      • Features: Interior Lot, Landscaped, Subdivision, Sprinkler System
      Details
      • Parcel number: R699687

      Construction

      Type & style
      • Home type: SingleFamily
      • Architectural style: Traditional,Detached
      • Property subtype: Single Family Residence
      Materials
      • Brick, Rock, Stone
      • Foundation: Slab
      • Roof: Shingle
      Condition
      • Year built: 2017

      Utilities & green energy

      • Sewer: Public Sewer
      • Water: Public
      • Utilities for property: Natural Gas Available, Sewer Available, Separate Meters, Water Available

      Community & HOA

      Community
      • Features: Clubhouse, Fitness Center, Fishing, Golf, Lake, Playground, Park, Pickleball, Pool, Tennis Court(s), Trails/Paths, Curbs, Sidewalks
      • Security: Security System
      • Subdivision: Waterford Point - The Tribute
      HOA
      • Has HOA: Yes
      • Services included: All Facilities, Association Management
      • HOA fee: $1,237 semi-annually
      • HOA name: The Tribute Owner's Association, Inc.
      • HOA phone: 972-943-2800
      Location
      • Region: The Colony

      Financial & listing details

      • Price per square foot: $265/sqft
      • Tax assessed value: $826,000
      • Annual tax amount: $16,860
      • Date on market: 4/16/2026
      • Cumulative days on market: 121 days
      • Listing terms: Cash,Conventional,FHA,VA Loan

        Estimated market value

        Not available

        Estimated sales range

        Not available

        Not available

        Price history

        DateEventPrice
        5/15/2026Price change$849,000-5.7%$265/sqft
        Source: NTREIS #21239973 Report a problem
        4/16/2026Listed for sale$899,975$281/sqft
        Source: NTREIS #21239973 Report a problem
        4/15/2026Listing removed$899,975$281/sqft
        Source: NTREIS #21197923 Report a problem
        4/13/2026Price change$899,975-2.7%$281/sqft
        Source: NTREIS #21197923 Report a problem
        3/12/2026Listed for sale$925,000$289/sqft
        Source: NTREIS #21197923 Report a problem

        Public tax history

        YearProperty taxesTax assessment
        2025-- $826,000 +9.8%
        2024$14,004 +9.6%$752,015 +10%
        2023$12,773 -5.8%$683,650 +10%
        2022$13,562 +6.8%$621,500 +6.9%
        2021$12,700 +3.7%$581,460 +9.3%
        2020$12,243 -4.8%$532,020 -2.7%
        2019$12,861 +48.5%$546,537 +59.5%
        2018$8,661 $342,585 +817.6%
        2017-- $37,336
        Find assessor info on the county website

        Monthly payment

        Est. payment

        Payment breakdown

        Explore the cost of this home by adjusting the details. Changes won't be saved.
        All calculations are estimates and provided by Zillow, Inc. for informational purposes only. Actual amounts may vary.
        HOA fees may include property taxes on listings classified as Co-Ops. Contact the listing agent and/or owner for fee details.
        Mortgage interest rates are dependent on a number of factors, including credit score, down payment, and repayment length. Interest rate data provided by Zillow Group Marketplace, Inc. as of 1/1/1970 from various mortgage lenders with which we have lead or other similar arrangements; the Estimated Payment is an average of those rates.
        See how much you could borrow to make a competitive offer.

        Climate risks

        Neighborhood: Tribute

        Getting around

        1 / 100
        Car-Dependent
        25 / 100
        Somewhat Bikeable

        Nearby schools

        GreatSchools rating
        Schools provided by the listing agent
        • Elementary: Prestwick
        • Middle: Lowell Strike
        • High: Little Elm
        • District: Little Elm ISD

        Source: NTREIS. This data may not be complete. We recommend contacting the local school district to confirm school assignments for this home.

        A local agent can set up tours, give advice and negotiate with sellers.

        Browse local experts

        Similar homes