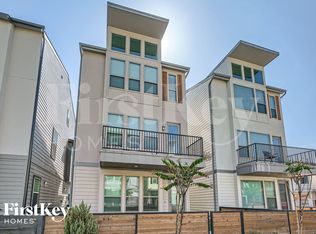
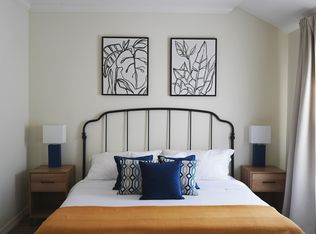
Welcome to resort-style living in the highly desirable Harper's Preserve community! This stunning 4-bedroom, 3.5-bath home for lease offers an exceptional floor plan with plenty of space for living, working, and entertaining. Enjoy a formal dining room, home office, spacious game room, sunroom, and TWO versatile flex rooms perfect for home gym, craft room, or additional living space. The true showstopper is the incredible backyard oasis featuring a sparkling pool, relaxing spa, and expansive covered patio ideal for outdoor entertaining or unwinding after a long day. The backyard offers the perfect setting for enjoying the Texas sunshine year-round. Located in the sought-after gated community of Harper's Preserve, residents enjoy beautiful surroundings, neighborhood amenities, and convenient access to The Woodlands, shopping, dining, and major highways. Experience the perfect blend of comfort, space, and luxury living!
Copyright notice - Data provided by HAR.com 2022 - All information provided should be independently verified.
House for rent
Singlefamily
Available now
Air conditioner, electric
Electric dryer hookup laundry
2 Attached garage spaces parking
Natural gas
What's special
Sparkling poolHome officeIncredible backyard oasisFormal dining roomRelaxing spaSpacious game room
- 13 days |
- -- |
- -- |
Zillow last checked:
Listing updated:
Travel times

Let’s turn your rent into credit progress
Build credit history with every on-time payment and get credit for the payment you’re already making.
Facts & features
Interior
Bedrooms & bathrooms
- Bedrooms: 4
- Bathrooms: 4
- Full bathrooms: 3
- 1/2 bathrooms: 1
Heating
- Natural Gas
Cooling
- Air Conditioner, Electric
Appliances
- Included: Dishwasher, Dryer, Electric Oven, Energy Star Qualified Appliances, Garbage Disposal, Microwave Oven, Stove, Washer, Water Softener
- Laundry: Electric Dryer Hookup, In Unit, Washer Hookup
Features
- 3 Bedrooms Up, Ceiling Fan(s), Formal Entry/Foyer, Primary Bed - 1st Floor, Walk-In Closet(s), Wired for Sound
- Flooring: Carpet, Tile, Vinyl
- Has fireplace: Yes
Interior area
- Total interior livable area: 3,458 sqft
Property
Parking
- Total spaces: 2
- Parking features: Attached, Garage
- Has attached garage: Yes
- Details: Contact manager
Features
- Stories: 2
- Exterior features: 3 Bedrooms Up, Formal Entry/Foyer, Jogging Path, Primary Bed - 1st Floor
- Has private pool: Yes
- Pool features: Gunite, In Ground, Pool
Lot
- Features: Subdivided
Details
- Additional structures: Garage(s)
- Parcel number: 96230006900
Construction
Type & style
- Home type: SingleFamily
- Architectural style: Traditional
- Property subtype: SingleFamily
Condition
- Year built: 2013
Community & HOA
Location
- Region: Conroe
Financial & listing details
- Lease term: 12 Months
Nearby apartments for rent

Price history
| Date | Event | Price |
|---|---|---|
| 11/1/2026 | Price change | $4,000-5.9%$1/sqft |
Source:  HAR #48210251 Report a problem | ||
| 10/22/2026 | Listed for rent | $4,250$1/sqft |
Source: HAR #48210251 Report a problem | ||
| 4/1/2021 | Sold | -- |
Source: Agent Provided Report a problem | ||
| 2/28/2021 | Pending sale | $353,000$102/sqft |
Source:  HAR #58877267 Report a problem | ||
| 2/25/2021 | Listed for sale | $353,000$102/sqft |
Source: HAR #58877267 Report a problem | ||