Skip main navigation
Closed
  • $76,000

    8121 Valle Dr APT A6, Niagara Falls, NY 14304

    2beds
    860sqft
    Condominium, Apartment
    Built in 1969
    -- sqft lot
    $90,900 Zestimate®
    $88/sqft
    $1,256 Estimated rent

    Home value

    $90,900

    $81,000 - $103,000

    $1,256/mo

    Zestimate® history
    Loading
    Loading...

    Owner options

    List your home for rent

    $1,256/mo

    Rent Zestimate®

    Find your next renter with Zillow Rental Manager. Plus, with online applications, you can quickly screen prospective tenants – for free.

    Learn more

    $1,256/mo

    Rent Zestimate®

    Refinance and save

    $690/mo

    Est. payment

    Refinancing to a lower rate could help reduce your monthly payments and save thousands over the life of the loan.

    See today's rates

    $690/mo

    Est. payment

    Explore your selling options

    Work with a Zillow partner agent

    Leverage their expertise and Zillow's premium Showcase listings to get your home seen by more buyers.

    Get started

    List with your own agent

    Get your home in front of millions of buyers by listing it on Zillow.

    Learn how to do it

    Sell it yourself

    Take full control of how buyers see your home on Zillow by listing For Sale by Owner (FSBO).

    List your home

    What's special

    Updated bathPrivate parking areaSeparate unit storage areaInground outdoor poolLaundry facilityNewer kit flooringWaterfront location
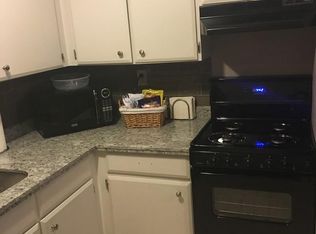
    Easy to show, this affordable 2 bedroom condo is located on the Little Niagara River, this waterfront location is nestled on a quiet & private dead end street. Unit A6 is on the first floor, Newer kit flooring, carpet, dishwasher, & updated bath, Stove & SS Frig included. Master w/ walk in closet. Located in a safe & secure building with an inground outdoor pool, deck, & separate unit storage area, laundry facility, & private parking area with additional visitor parking on street. Association fee of $235.000 includes heat, water & exterior maintenance, lawn & snow removal . NO dogs or smoking allowed in the building or units. Condo unit cannot be rented as investment property as per the condo board. Common area with tables for socializing or playing cards Priced to sell. Ideal for Snowbirds.

    Zillow last checked:

    Listing updated:

    Listed by:

    Vera Daly 716-510-7226,

    Howard Hanna WNY Inc.

    Bought with:

    Krista Bryk, 10401365015

    Century 21 North East

    Source: NYSAMLSs,MLS#: B1517657MLS LogoOriginating MLS: Buffalo

    Facts & features

    Interior

    Bedrooms & bathrooms
    • Bedrooms: 2
    • Bathrooms: 1
    • Full bathrooms: 1
    • Main level bathrooms: 1
    • Main level bedrooms: 2
    Bedroom 1
    • Level: First
    • Dimensions: 14.00 x 11.00
    Bedroom 2
    • Level: First
    • Dimensions: 14.00 x 11.00
    Kitchen
    • Level: First
    • Dimensions: 10.00 x 15.00
    Living room
    • Level: First
    • Dimensions: 15.00 x 16.00
    Heating
    • Gas, Baseboard
    Cooling
    • Window Unit(s)
    Appliances
    • Included: Dishwasher, Free-Standing Range, Gas Oven, Gas Range, Gas Water Heater, Oven, Refrigerator
    • Laundry: Common Area, Main Level
    Features
    • Breakfast Bar, Entrance Foyer, Eat-in Kitchen, Separate/Formal Living Room, Window Treatments, Bedroom on Main Level
    • Flooring: Carpet, Laminate, Varies
    • Windows: Drapes
    • Basement: None
    • Has fireplace: No
    Interior area
    • Total structure area: 860
    • Total interior livable area: 860 sqft

    Property

    Parking
    • Parking features: Assigned, No Garage, Other, One Space, See Remarks
    Features
    • Levels: One
    • Stories: 1
    • Patio & porch: Deck
    • Exterior features: Barbecue, Deck, Pool, Private Yard, See Remarks
    • Pool features: Association, In Ground
    • On waterfront: Yes
    • Waterfront features: River Access, Stream
    • Body of water: Other
    • Frontage length: 436
    Lot
    • Size: 435 Square Feet
    • Features: Rectangular, Rectangular Lot, Residential Lot
    Details
    • Parcel number: 2911001610170010015006
    • Special conditions: Standard

    Construction

    Type & style
    • Home type: Condo
    • Property subtype: Condominium, Apartment
    Materials
    • Brick, Frame
    • Roof: Shingle
    Condition
    • Resale
    • Year built: 1969

    Utilities & green energy

    • Electric: Circuit Breakers
    • Sewer: Connected
    • Water: Connected, Public
    • Utilities for property: Cable Available, High Speed Internet Available, Sewer Connected, Water Connected

    Community & HOA

    Community
    • Subdivision: Riverside Board/Managers
    HOA
    • Amenities included: Pool, Security
    • Services included: Common Area Maintenance, Common Area Insurance, Heat, Sewer, Snow Removal, Trash, Water
    • HOA fee: $235 monthly
    • HOA name: Riverside Condo Board
    • HOA phone: 716-579-5797
    Location
    • Region: Niagara Falls

    Financial & listing details

    • Price per square foot: $88/sqft
    • Tax assessed value: $17,200
    • Annual tax amount: $1,708
    • Date on market: 1/19/2024
    • Cumulative days on market: 7 days
    • Listing terms: Cash,Conventional,VA Loan

    Price history

    DateEventPrice
    4/5/2024Sold$76,000+8.7%$88/sqft
    Source: NYSAMLSs #B1517657 Report a problem
    1/26/2024Pending sale$69,900$81/sqft
    Source: NYSAMLSs #B1517657 Report a problem
    1/19/2024Listed for sale$69,900+40.1%$81/sqft
    Source: NYSAMLSs #B1517657 Report a problem
    8/27/2019Listing removed$49,900$58/sqft
    Source: CENTURY 21 Winklhofer #B1202095 Report a problem
    6/18/2019Pending sale$49,900$58/sqft
    Source: CENTURY 21 Winklhofer #B1202095 Report a problem
    6/14/2019Listed for sale$49,900$58/sqft
    Source: CENTURY 21 Winklhofer #B1202095 Report a problem

    Public tax history

    Tax history is unavailable.

    Neighborhood: 14304

    Nearby schools

    GreatSchools rating
    Schools provided by the listing agent
    • District: Niagara Falls

    Source: NYSAMLSs. This data may not be complete. We recommend contacting the local school district to confirm school assignments for this home.