Skip main navigation
Sold for $365,000
  • $365,000

    8121 W LUMBEE Street, Phoenix, AZ 85043

    3beds
    1,346sqft
    Single Family Residence
    Built in 2003
    6,325 Square Feet Lot
    $363,600 Zestimate®
    $271/sqft
    $1,842 Estimated rent

    Home value

    $363,600

    $331,000 - $396,000

    $1,842/mo

    Zestimate® history
    Loading
    Loading...

    Owner options

    List your home for rent

    $1,842/mo

    Rent Zestimate®

    Find your next renter with Zillow Rental Manager. Plus, with online applications, you can quickly screen prospective tenants – for free.

    Learn more

    $1,842/mo

    Rent Zestimate®

    Refinance and save

    $2,139/mo

    Est. payment

    Refinancing to a lower rate could help reduce your monthly payments and save thousands over the life of the loan.

    See today's rates

    $2,139/mo

    Est. payment

    Explore your selling options

    Work with a Zillow partner agent

    Leverage their expertise and Zillow's premium Showcase listings to get your home seen by more buyers.

    Get started

    List with your own agent

    Get your home in front of millions of buyers by listing it on Zillow.

    Learn how to do it

    Sell it yourself

    Take full control of how buyers see your home on Zillow by listing For Sale by Owner (FSBO).

    List your home

    What's special

    Tons of natural lightBreakfast nookWhite cabinetrySs appliancesNeutral paletteWalk-in closetSoft carpet in bedrooms
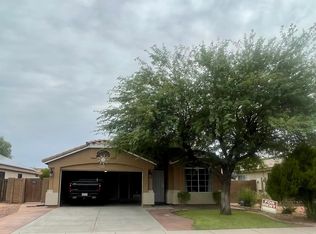
    Looking for a new home? This charming single-level residence in Millennium Estates is the one! Nestled on a quiet cul-de-sac, it offers 3 beds, 2 baths, 2-car garage, & a low-care landscape. Discover a seamlessly flowing living & dining room, making entertaining a bliss! Vaulted ceilings add to the airy feel, complemented by tons of natural light, a neutral palette, tile flooring in common areas, and soft carpet in bedrooms. The kitchen boasts SS appliances, a pantry, white cabinetry, sliding doors to the back, and a breakfast nook. The primary bedroom has a full bathroom and a walk-in closet. Check out the large backyard with an extended covered patio, where you can relax or enjoy BBQ! Excellent location close to schools, shopping, dining options, freeways, and more. Don't miss this gem!

    Zillow last checked:

    Listing updated:

    Listed by:

    Soroosh Ghafaripanah 602-332-9452,

    AZ Dream Homes,

    Thomas Espinosa 623-850-1593,

    AZ Dream Homes

    Bought with:

    Briana Paskins, SA694588000

    eXp Realty

    Source: ARMLS,MLS#: 6902232MLS Logo

    Facts & features

    Interior

    Bedrooms & bathrooms
    • Bedrooms: 3
    • Bathrooms: 2
    • Full bathrooms: 2
    Heating
    • Natural Gas
    Cooling
    • Central Air, Ceiling Fan(s), Evaporative Cooling
    Appliances
    • Included: Refrigerator, Built-in Microwave, Dishwasher, Disposal
    • Laundry: Inside
    Features
    • High Speed Internet, Eat-in Kitchen, 9+ Flat Ceilings, No Interior Steps, Vaulted Ceiling(s), Pantry, Full Bth Master Bdrm, Laminate Counters
    • Flooring: Carpet, Tile
    • Has basement: No
    • Has fireplace: No
    Interior area
    • Total structure area: 1,346
    • Total interior livable area: 1,346 sqft

    Property

    Parking
    • Total spaces: 4
    • Parking features: Garage Door Opener, Direct Access
    • Garage spaces: 2
    • Uncovered spaces: 2
    Features
    • Stories: 1
    • Patio & porch: Covered, Patio
    • Spa features: None
    • Fencing: Block
    Lot
    • Size: 6,325 sqft
    • Features: North/South Exposure, Cul-De-Sac, Gravel/Stone Front, Gravel/Stone Back
    Details
    • Parcel number: 10432168

    Construction

    Type & style
    • Home type: SingleFamily
    • Architectural style: Ranch
    • Property subtype: Single Family Residence
    Materials
    • Stucco, Wood Frame, Painted
    • Roof: Tile
    Condition
    • Year built: 2003
    Details
    • Builder name: Brown Family Communities

    Utilities & green energy

    • Sewer: Public Sewer
    • Water: City Water

    Community & neighborhood

    Community
    • Community features: Playground, Biking/Walking Path
    Location
    • Region: Phoenix
    • Subdivision: MILLENNIUM ESTATES

    HOA & financial

    HOA
    • Has HOA: Yes
    • HOA fee: $53 monthly
    • Services included: Maintenance Grounds, Street Maint
    • Association name: Spring Meadows
    • Association phone: 602-437-4777

    Other

    Other facts
    • Listing terms: Cash,Conventional,FHA,VA Loan
    • Ownership: Fee Simple

    Price history

    DateEventPrice
    11/25/2025Sold$365,000+1.4%$271/sqft
    Source: ARMLS #6902232 Report a problem
    8/6/2025Listed for sale$359,999+185.7%$267/sqft
    Source: ARMLS #6902232 Report a problem
    7/9/2025Listing removed$1,950$1/sqft
    Source: Zillow Rentals Report a problem
    7/7/2025Price change$1,950+8.3%$1/sqft
    Source: Zillow Rentals Report a problem
    7/3/2025Listed for rent$1,800+100%$1/sqft
    Source: Zillow Rentals Report a problem
    3/24/2021Listing removed--
    Source: Owner Report a problem
    3/26/2013Listing removed$900$1/sqft
    Source: Owner Report a problem
    3/17/2013Listed for rent$900$1/sqft
    Source: Owner Report a problem
    1/11/2008Sold$126,000-34.1%$94/sqft
    Source: Public Record Report a problem
    3/15/2007Sold$191,250-20.3%$142/sqft
    Source: Public Record Report a problem
    5/31/2006Sold$240,000+98.2%$178/sqft
    Source: ARMLS #2508221 Report a problem
    8/8/2003Sold$121,113$90/sqft
    Source: Public Record Report a problem

    Public tax history

    YearProperty taxesTax assessment
    2025$1,365 +13.3%$27,010 -10.7%
    2024$1,204 -1.5%$30,250 +237%
    2023$1,222 +1.2%$8,976 -50.1%
    2022$1,207 +9.4%$17,980 +5.9%
    2021$1,103 +1.2%$16,980 +11.2%
    2020$1,090 +7%$15,270 +13.4%
    2019$1,019 $13,470 +7.7%
    2018$1,019 +6%$12,510 +15.2%
    2017$961 +13.2%$10,860 +15.2%
    2016$849 -0.2%$9,430 +9%
    2015$850 $8,650 +36%
    2014-- $6,360 +20.9%
    2013-- $5,260 -9.3%
    2012-- $5,800 -10.2%
    2011-- $6,460 -27.4%
    2010-- $8,900 -43.6%
    2009-- $15,770 -14.8%
    2008-- $18,500 +19.4%
    2007-- $15,500 +53.5%
    2006-- $10,100
    2005-- $10,100 +152.5%
    2004-- $4,000

    Find assessor info on the county website

    Neighborhood: Estrella

    Nearby schools

    GreatSchools rating
    Schools provided by the listing agent
    • Elementary: Sun Canyon School
    • Middle: Santa Maria Middle School
    • High: Sierra Linda High School
    • District: Fowler Elementary District

    Source: ARMLS. This data may not be complete. We recommend contacting the local school district to confirm school assignments for this home.

    Get a cash offer in 3 minutes
    Find out how much your home could sell for in as little as 3 minutes with a no-obligation cash offer.
    Estimated market value
    $363,600
    Get a cash offer in 3 minutes
    Find out how much your home could sell for in as little as 3 minutes with a no-obligation cash offer.
    Estimated market value
    $363,600