**BACK ON MARKET DUE TO NO FAULT OF THE SELLER** Seller willing to contribute $10,000 towards buyers closing costs, with full price offer. Brand new Solar panels will be paid off at closing. Brand new vapor barrier in the crawl and other recent improvements. Clear TMI letter in hand. Ask about the full Feature sheet! Welcome to 8121 Walter Drive! Come discover the perfect blend of modern updates, energy efficiency, and security in this beautifully refreshed 3-bedroom, 2-bathroom ranch-style home located in a sought-after Norfolk neighborhood. Pride in ownership really shows, with a new open floor plan, upgrades throughout, modern kitchen, upgraded bathrooms, new flooring and ductwork, to name a few. Ideal location with a close proximity to bases, botanical garden, beaches, shopping and dining! Move-in ready, energy-efficient, and assured, this home is a rare find. Don’t miss this opportunity to make it yours. Schedule your private showing today!
Sold
$355,000
8121 Walters Dr, Norfolk, VA 23518
3beds
1,456sqft
Single Family Residence
Built in 1957
7,840 Square Feet Lot
$363,300 Zestimate®
$244/sqft
$2,585 Estimated rent
Home value
$363,300
$338,000 - $389,000
$2,585/mo
Zestimate® history
Owner options
List your home for rent
$2,585/mo
Rent Zestimate®
Find your next renter with Zillow Rental Manager. Plus, with online applications, you can quickly screen prospective tenants – for free.
$2,585/mo
Rent Zestimate®
Refinance and save
$2,209/mo
Est. payment
Refinancing to a lower rate could help reduce your monthly payments and save thousands over the life of the loan.
$2,209/mo
Est. payment
Explore your selling options
Work with a Zillow partner agent
Leverage their expertise and Zillow's premium Showcase listings to get your home seen by more buyers.
Get startedList with your own agent
Get your home in front of millions of buyers by listing it on Zillow.
Learn how to do itSell it yourself
Take full control of how buyers see your home on Zillow by listing For Sale by Owner (FSBO).
List your homeWhat's special
Modern updatesUpgraded bathroomsOpen floor planNew flooringModern kitchen
Zillow last checked:
Listing updated:
Listed by:
Jessica Stallings,
LPT Realty LLC 757-217-0900
Bought with:
Delisa Haynes
Opulent Realty LLC
Source: REIN Inc.,MLS#: 10584648
Facts & features
Interior
Bedrooms & bathrooms
- Bedrooms: 3
- Bathrooms: 2
- Full bathrooms: 2
Rooms
- Room types: Attic, PBR with Bath
Heating
- Natural Gas
Cooling
- Central Air
Appliances
- Included: Dishwasher, Disposal, Dryer, Microwave, Electric Range, Refrigerator, Washer, Gas Water Heater
- Laundry: Dryer Hookup, Washer Hookup
Features
- Ceiling Fan(s)
- Flooring: Ceramic Tile, Laminate/LVP
- Windows: Window Treatments
- Basement: Crawl Space
- Has fireplace: No
Interior area
- Total interior livable area: 1,456 sqft
Property
Parking
- Total spaces: 1
- Parking features: Garage Att 1 Car, Driveway
- Attached garage spaces: 1
- Has uncovered spaces: Yes
Features
- Stories: 1
- Patio & porch: Deck
- Pool features: None
- Fencing: Back Yard,Fenced
- Waterfront features: Not Waterfront
Lot
- Size: 7,840 Square Feet
Details
- Parcel number: 03400600
- Zoning: R-6
Construction
Type & style
- Home type: SingleFamily
- Architectural style: Ranch
- Property subtype: Single Family Residence
Materials
- Brick, Vinyl Siding
- Roof: Asphalt Shingle
Condition
- New construction: No
- Year built: 1957
Utilities & green energy
- Sewer: City/County
- Water: City/County
- Utilities for property: Cable Hookup
Green energy
- Energy generation: Solar
Community & HOA
Community
- Security: Security System
- Subdivision: Camellia Acres
HOA
- Has HOA: No
Location
- Region: Norfolk
Financial & listing details
- Price per square foot: $244/sqft
- Tax assessed value: $289,900
- Annual tax amount: $3,347
- Date on market: 5/22/2025
Price history
Price history is unavailable.
Public tax history
| Year | Property taxes | Tax assessment |
|---|---|---|
| 2025 | $3,566 +6.5% | $289,900 +6.5% |
| 2024 | $3,347 +6% | $272,100 +7.8% |
| 2023 | $3,156 +6.2% | $252,500 +6.2% |
| 2022 | $2,971 +10% | $237,700 +10% |
| 2021 | $2,701 +8.6% | $216,100 +8.6% |
| 2020 | $2,488 +1.5% | $199,000 +1.5% |
| 2019 | $2,450 +4.3% | $196,000 +4.3% |
| 2018 | $2,349 +11.5% | $187,900 +2.6% |
| 2017 | $2,106 | $183,100 +6.4% |
| 2016 | $2,106 +43.4% | $172,100 |
| 2015 | $1,468 | $172,100 |
| 2014 | $1,468 | $172,100 |
| 2013 | -- | $172,100 |
| 2012 | -- | $172,100 -6.9% |
| 2011 | -- | $184,800 -8% |
| 2010 | -- | $200,800 -3.2% |
| 2009 | -- | $207,500 |
| 2008 | -- | $207,500 |
| 2007 | -- | $207,500 +23.2% |
| 2006 | -- | $168,400 +28.3% |
| 2005 | -- | $131,300 +40.4% |
| 2004 | -- | $93,500 +6% |
| 2003 | -- | $88,200 +2.9% |
| 2002 | -- | $85,700 +6.1% |
| 2001 | -- | $80,800 +3% |
| 2000 | -- | $78,420 |
Find assessor info on the county website
Neighborhood: North Camellia Acres
Nearby homes
- $430,0004 bd3 ba1.9k sqft8117 Walters Dr, Norfolk, VA 23518Sold

- $373,0003 bd2 ba1.8k sqft8125 Walters Dr, Norfolk, VA 23518Off Market

- $320,8003 bd1 ba1.5k sqft8120 Jerrylee Dr, Norfolk, VA 23518Off Market
- $390,0003 bd3 ba1.7k sqft8124 Jerrylee Dr, Norfolk, VA 23518Sold
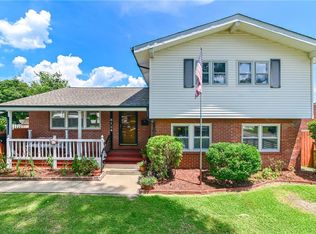
- $315,0003 bd1 ba1.5k sqft8116 Jerrylee Dr, Norfolk, VA 23518Sold
- $310,3003 bd1 ba1.5k sqft8113 Walters Dr, Norfolk, VA 23518Off Market
- $342,4003 bd2 ba1.7k sqft8129 Walters Dr, Norfolk, VA 23518Off Market
- $332,2003 bd1 ba1.5k sqft8124 Walters Dr, Norfolk, VA 23518Off Market
Nearby schools
GreatSchools rating
- 2/10Little Creek Elementary SchoolGrades: PK-5Distance: 0.5 mi
- 3/10Azalea Middle SchoolGrades: 6-8Distance: 0.9 mi
- 2/10Lake Taylor High SchoolGrades: 9-12Distance: 3.6 mi
Schools provided by the listing agent
- Elementary: Little Creek Elementary
- Middle: Azalea Gardens Middle
- High: Lake Taylor
Source: REIN Inc.. This data may not be complete. We recommend contacting the local school district to confirm school assignments for this home.


Get pre-qualified for a loan
At Zillow Home Loans, we can pre-qualify you in as little as 5 minutes with no impact to your credit score.An equal housing lender. NMLS #10287.
Sell for more on Zillow
Get a Zillow Showcase℠ listing at no additional cost and you could sell for .
$363,300
2% more
+$7,266
With Zillow Showcase(estimated)
$370,566
- Virginia
- Norfolk City
- Norfolk
- 23518
- North Camellia Acres
- 8121 Walters Dr
Nearby cities
Nearby neighborhoods
Nearby zip codes
Other Norfolk Topics
