Welcome to The Pinery. One of Parker's favorite & sought after gems having a get-away Rocky Mountain vibe, large lots, mature trees, & unique custom homes. Enjoy the placement of this home set to take in the sunshine & solar gains when appreciated the most in the fall & winter. This 4 bedroom, 3 bath home is sure to please & the vaulted sunroom having motorized automatic sky lights with operational shades & closure at the detection of precipitation. The kitchen is delightful with updates like induction cooktop, slab granite counters, wall oven & microwave, designer Succulent cabinetry with roller drawers, tile flooring, LED lighting, reverse osmosis drinking water system, wine fridge (basement), & pantry. The master bedroom suite is bright & cheerful with vaulted ceilings, automatic sky light, 5-piece master bath with slab granite, jetted tub, walk-in closet, & tile flooring. Be comfortable any weather with upgraded energy efficient double pane windows & professionally finished casings framing each one. Major upgrades completed as in a new 2-stage Lennox high efficiency furnace, James Hardie designer factory Iron Gray fiber cement lap siding & trim, new architectural class 4 impact roofing (save on insurance & fire dept. close), gutters & downs spouts, radon mitigation installed, new interior paint, garage door & opener, efficient Quite Cool attic fan, & LED lighting. South facing front for faster snow melt on driveway. Escape to the peaceful backyard w/mature pines completing the mood for relaxation on the deck & the spacious patio backing to Douglas County open space. Experience luxurious Club-Life with The Pinery Golf & Tennis Club, available for a membership fee, the family-friendly, the private club, boasts 27 holes of magnificent golf; an array of golf, tennis, fitness, dining and social amenities. Enjoy the sun on the south side deck during the cooler months & evenings. Douglas County schools, low property taxes, no Metro Dist. & low HOA dues top it all off.
Sold for $712,000
$712,000
8121 Windwood Way, Parker, CO 80134
4beds
3,538sqft
Single Family Residence
Built in 1984
0.36 Acres Lot
$700,400 Zestimate®
$201/sqft
$3,680 Estimated rent
Home value
$700,400
$665,000 - $735,000
$3,680/mo
Zestimate® history
Owner options
List your home for rent
$3,680/mo
Rent Zestimate®
Find your next renter with Zillow Rental Manager. Plus, with online applications, you can quickly screen prospective tenants – for free.
$3,680/mo
Rent Zestimate®
Refinance and save
$3,411/mo
Est. payment
Refinancing to a lower rate could help reduce your monthly payments and save thousands over the life of the loan.
$3,411/mo
Est. payment
Explore your selling options
Work with a Zillow partner agent
Leverage their expertise and Zillow's premium Showcase listings to get your home seen by more buyers.
Get startedList with your own agent
Get your home in front of millions of buyers by listing it on Zillow.
Learn how to do itSell it yourself
Take full control of how buyers see your home on Zillow by listing For Sale by Owner (FSBO).
List your homeWhat's special
Mature treesMature pinesVaulted sunroomSpacious patioPeaceful backyardLarge lotsInduction cooktop
Zillow last checked:
Listing updated:
Listed by:
John Christopher 303-888-6714 johnmchristopher@aol.com,
RE/MAX Alliance
Bought with:
The Awaka Group
Keller Williams Trilogy
Laura Aguayo, 100097022
Keller Williams Trilogy
Source: REcolorado as distributed by MLS GRID,MLS#: 9777558
Facts & features
Interior
Bedrooms & bathrooms
- Bedrooms: 4
- Bathrooms: 3
- Full bathrooms: 2
- 1/2 bathrooms: 1
- Main level bathrooms: 1
Primary bedroom
- Description: New Windows, Vaulted Ceiling, Motorized Sky Light
- Level: Upper
Bedroom
- Level: Upper
Bedroom
- Level: Upper
Bedroom
- Description: Egress Window,
- Level: Basement
Primary bathroom
- Description: 5-Piece Bath With Jetted Oval Tub, Walk-In Closet
- Level: Upper
Bathroom
- Description: Updated Tile Flooring, Tile Surround.
- Level: Upper
Bathroom
- Level: Main
Bonus room
- Description: No Window But Does Have A Closet. Craft Room? Office ?
- Level: Basement
Heating
- Forced Air, Natural Gas
Cooling
- Attic Fan
Appliances
- Included: Cooktop, Dishwasher, Disposal, Gas Water Heater, Microwave, Oven, Range Hood, Refrigerator, Water Purifier, Wine Cooler
Features
- Five Piece Bath, Granite Counters, High Ceilings, High Speed Internet, Pantry, Primary Suite, Radon Mitigation System, Smoke Free, Vaulted Ceiling(s), Walk-In Closet(s)
- Flooring: Carpet, Linoleum, Tile, Wood
- Windows: Double Pane Windows, Skylight(s), Window Coverings, Window Treatments
- Basement: Bath/Stubbed,Full,Interior Entry
- Number of fireplaces: 1
- Fireplace features: Living Room
Interior area
- Total structure area: 3,538
- Total interior livable area: 3,538 sqft
- Finished area above ground: 2,472
- Finished area below ground: 320
Property
Parking
- Total spaces: 4
- Parking features: Concrete, Exterior Access Door
- Attached garage spaces: 2
- Details: Off Street Spaces: 2
Features
- Levels: Two
- Stories: 2
- Patio & porch: Deck, Patio
- Exterior features: Balcony, Garden, Rain Gutters
Lot
- Size: 0.36 Acres
- Features: Open Space
Details
- Parcel number: R0119167
- Zoning: PDU
- Special conditions: Standard
Construction
Type & style
- Home type: SingleFamily
- Property subtype: Single Family Residence
Materials
- Cement Siding, Frame
- Foundation: Concrete Perimeter, Slab
- Roof: Composition
Condition
- Updated/Remodeled
- Year built: 1984
Utilities & green energy
- Electric: 220 Volts
- Sewer: Public Sewer
- Water: Public
- Utilities for property: Natural Gas Connected
Green energy
- Energy efficient items: HVAC, Lighting, Windows
Community & HOA
Community
- Security: Smoke Detector(s)
- Subdivision: The Pinery
HOA
- Has HOA: Yes
- HOA fee: $33 annually
- HOA name: The Pinery
- HOA phone: 303-841-8572
Location
- Region: Parker
Financial & listing details
- Price per square foot: $201/sqft
- Tax assessed value: $635,252
- Annual tax amount: $3,685
- Date on market: 10/27/2024
- Listing terms: 1031 Exchange,Cash,Conventional,FHA,VA Loan
- Exclusions: The Pinery Golf And Tennis Club Does Require A Membership Fee. Personal Property, Washer, Dryer,
- Ownership: Individual
- Road surface type: Paved
Price history
| Date | Event | Price |
|---|---|---|
| 2/21/2025 | Sold | $712,000-2.5%$201/sqft |
Source:  REcolorado as distributed by MLS GRID #9777558 Report a problem REcolorado as distributed by MLS GRID #9777558 Report a problem | ||
| 1/11/2025 | Pending sale | $730,000$206/sqft |
Source: REcolorado as distributed by MLS GRID #9777558 Report a problem | ||
| 10/27/2024 | Listed for sale | $730,000+55.3%$206/sqft |
Source: REcolorado as distributed by MLS GRID #9777558 Report a problem | ||
| 3/30/2018 | Sold | $470,000$133/sqft |
Source: Public Record Report a problem | ||
| 2/28/2018 | Pending sale | $470,000$133/sqft |
Source: The Creed Group #7786194 Report a problem | ||
| 2/21/2018 | Listed for sale | $470,000-1.1%$133/sqft |
Source: Keller Williams DTC #7786194 Report a problem | ||
| 10/9/2017 | Listing removed | $475,000$134/sqft |
Source: HQ Homes #1681420 Report a problem | ||
| 8/26/2017 | Listed for sale | $475,000+30.1%$134/sqft |
Source: HQ Homes #1681420 Report a problem | ||
| 8/3/2015 | Sold | $365,000-2.7%$103/sqft |
Source: Public Record Report a problem | ||
| 7/15/2015 | Listed for sale | $375,000$106/sqft |
Source: Coldwell Banker Residential Brokerage - Parker #5466687 Report a problem | ||
| 6/18/2015 | Pending sale | $375,000$106/sqft |
Source: Coldwell Banker Residential Brokerage - Parker #5466687 Report a problem | ||
| 6/5/2015 | Listed for sale | $375,000+64.5%$106/sqft |
Source: Coldwell Banker Residential Brokerage - Parker #5466687 Report a problem | ||
| 10/4/2000 | Sold | $228,000+41.6%$64/sqft |
Source: Public Record Report a problem | ||
| 9/22/1995 | Sold | $161,000$46/sqft |
Source: Public Record Report a problem | ||
Public tax history
| Year | Property taxes | Tax assessment |
|---|---|---|
| 2025 | $3,644 -1.1% | $39,700 -16.2% |
| 2024 | $3,685 +38.4% | $47,350 -1% |
| 2023 | $2,662 -3.9% | $47,810 +44.9% |
| 2022 | $2,771 | $33,000 -2.8% |
| 2021 | -- | $33,940 -0.1% |
| 2020 | $2,788 +17.4% | $33,990 |
| 2019 | $2,375 0% | $33,990 +19.9% |
| 2018 | $2,375 +8% | $28,350 |
| 2017 | $2,199 -4.1% | $28,350 -2.1% |
| 2016 | $2,293 -2.5% | $28,950 |
| 2015 | $2,351 +11.7% | $28,950 +25% |
| 2014 | $2,104 | $23,160 |
| 2013 | -- | $23,160 +2.8% |
| 2012 | -- | $22,530 |
| 2011 | -- | $22,530 -7.7% |
| 2010 | -- | $24,420 -5.9% |
| 2009 | $1,176 | $25,940 |
| 2008 | -- | $25,940 +7.8% |
| 2007 | -- | $24,060 |
| 2006 | $2,235 -0.6% | $24,060 +5.5% |
| 2004 | $2,248 -35.9% | $22,810 -6.7% |
| 2003 | $3,508 | $24,460 |
| 2002 | -- | $24,460 +13.5% |
| 2001 | $2,336 -2.1% | $21,560 +0% |
| 2000 | $2,386 | $21,558 |
Find assessor info on the county website
Neighborhood: 80134
Nearby homes
- $724,4004 bd4 ba2.6k sqft8139 Windwood Way, Parker, CO 80134Off Market
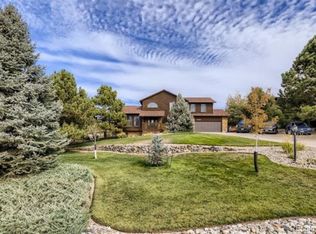
- $611,7003 bd3 ba1.8k sqft8105 Windwood Way, Parker, CO 80134Off Market
- $711,4004 bd3 ba2.2k sqft8089 Windwood Way, Parker, CO 80134Off Market
- $619,0003 bd2 ba2.2k sqft8155 Windwood Way, Parker, CO 80134Off Market
- $661,4004 bd1 ba1.8k sqft8130 Windwood Way, Parker, CO 80134Off Market
- $703,9004 bd2 ba2.2k sqft8116 Windwood Way, Parker, CO 80134Off Market
- $725,9005 bd3 ba2.9k sqft8077 Windwood Way, Parker, CO 80134Off Market
- $750,0005 bd3 ba3.1k sqft8102 Windwood Way, Parker, CO 80134Sold
Nearby schools
GreatSchools rating
- NAMountain View Elementary SchoolGrades: PK-2Distance: 0.5 mi
- 6/10Sagewood Middle SchoolGrades: 6-8Distance: 1.9 mi
- 8/10Ponderosa High SchoolGrades: 9-12Distance: 1.9 mi
Schools provided by the listing agent
- Elementary: Northeast
- Middle: Sagewood
- High: Ponderosa
- District: Douglas RE-1
Source: REcolorado as distributed by MLS GRID. This data may not be complete. We recommend contacting the local school district to confirm school assignments for this home.
Get a cash offer in 3 minutes
Find out how much your home could sell for in as little as 3 minutes with a no-obligation cash offer.
Estimated market value
$700,400
Get a cash offer in 3 minutes
Find out how much your home could sell for in as little as 3 minutes with a no-obligation cash offer.
Estimated market value
$700,400
- Colorado
- Douglas County
- Parker
- 80134
- 8121 Windwood Way
Nearby cities
Nearby neighborhoods
Nearby zip codes
Other Parker Topics
