Welcome to 8121 Woodleaf Drive, an updated 3 bedroom, 2-bathroom residence in the heart of Fair Oaks. The updated kitchen, with stainless steel appliances, granite countertops, and custom cabinetry, is perfect for everyday cooking and entertaining. The floor plan includes living and dining areas with high ceilings, abundant natural light, and a cozy fireplace. The landscaped front and backyards, featuring mature trees, manicured lawns. Enjoy the spacious backyard with a new deck and a sparkling swimming pool, ideal for alfresco dining and summer barbecues. Located near top-rated schools, walking distance to Fair Oaks Park, shopping centers, Farmers Market, and dining options. Don't miss the chance to make this exquisite property your new home.
Closed
Tax assessed value
$665,000
8121 Woodleaf Dr, Fair Oaks, CA 95628
3beds
1,854sqft
Single Family Residence
Built in 1967
0.3 Acres Lot
$680,800 Zestimate®
$359/sqft
$3,733 Estimated rent
Home value
$680,800
$647,000 - $715,000
$3,733/mo
Zestimate® history
Owner options
List your home for rent
$3,733/mo
Rent Zestimate®
Find your next renter with Zillow Rental Manager. Plus, with online applications, you can quickly screen prospective tenants – for free.
$3,733/mo
Rent Zestimate®
Refinance and save
$4,291/mo
Est. payment
Refinancing to a lower rate could help reduce your monthly payments and save thousands over the life of the loan.
$4,291/mo
Est. payment
Explore your selling options
Work with a Zillow partner agent
Leverage their expertise and Zillow's premium Showcase listings to get your home seen by more buyers.
Get startedList with your own agent
Get your home in front of millions of buyers by listing it on Zillow.
Learn how to do itSell it yourself
Take full control of how buyers see your home on Zillow by listing For Sale by Owner (FSBO).
List your homeWhat's special
Zillow last checked:
Listing updated:
Listed by:
Jon Patrick DRE #02019295 916-662-3062,
Keller Williams Realty,
Chrissy Conner DRE #01514951 916-201-9464,
Keller Williams Realty
Bought with:
Nelson Lund, DRE #02013954
Nick Sadek Sotheby's International Realty
Source: MetroList Services of CA,MLS#: 224079080Originating MLS: MetroList Services, Inc.
Facts & features
Interior
Bedrooms & bathrooms
- Bedrooms: 3
- Bathrooms: 2
- Full bathrooms: 2
Rooms
- Room types: Master Bathroom, Master Bedroom, Dining Room, Family Room, Kitchen, Laundry, Living Room
Primary bedroom
- Features: Outside Access
Primary bathroom
- Features: Closet
Dining room
- Features: Dining/Living Combo
Kitchen
- Features: Granite Counters, Kitchen Island, Kitchen/Family Combo
Heating
- Central, Fireplace(s)
Cooling
- Central Air
Appliances
- Laundry: Laundry Room, Inside
Features
- Flooring: Carpet, Laminate
- Number of fireplaces: 1
- Fireplace features: Wood Burning
Interior area
- Total interior livable area: 1,854 sqft
Property
Parking
- Total spaces: 2
- Parking features: Attached
- Attached garage spaces: 2
Features
- Stories: 1
- Has private pool: Yes
- Pool features: In Ground, On Lot
Lot
- Size: 0.3 Acres
- Features: Auto Sprinkler F&R, Curb(s)/Gutter(s), Landscape Back, Landscape Front
Details
- Parcel number: 24902520020000
- Zoning description: RES
- Special conditions: Standard
Construction
Type & style
- Home type: SingleFamily
- Property subtype: Single Family Residence
Materials
- Cement Siding, Wall Insulation, Wood
- Foundation: Raised
- Roof: Shingle
Condition
- Year built: 1967
Utilities & green energy
- Sewer: In & Connected
- Water: Public
- Utilities for property: Public
Community & HOA
Location
- Region: Fair Oaks
Financial & listing details
- Price per square foot: $359/sqft
- Tax assessed value: $665,000
- Annual tax amount: $8,068
- Date on market: 7/3/2025
Price history
| Date | Event | Price |
|---|---|---|
| 8/19/2024 | Sold | $665,000+6.4%$359/sqft |
Source: MetroList Services of CA #224079080 Report a problem | ||
| 7/21/2024 | Pending sale | $625,000$337/sqft |
Source: MetroList Services of CA #224079080 Report a problem | ||
| 7/18/2024 | Listed for sale | $625,000$337/sqft |
Source: MetroList Services of CA #224079080 Report a problem | ||
Public tax history
| Year | Property taxes | Tax assessment |
|---|---|---|
| 2025 | $8,068 +392.6% | $665,000 +508.4% |
| 2024 | $1,638 +29.3% | $109,299 +2% |
| 2023 | $1,267 +0.6% | $107,157 +2% |
| 2022 | $1,260 +2.1% | $105,057 +2% |
| 2021 | $1,234 +1.5% | $102,998 +1% |
| 2020 | $1,215 +2.7% | $101,943 +2% |
| 2019 | $1,183 +2.4% | $99,946 +2% |
| 2018 | $1,155 +1.2% | $97,987 +2% |
| 2017 | $1,141 +7% | $96,067 +2% |
| 2016 | $1,066 +1.9% | $94,184 +1.5% |
| 2015 | $1,047 +2.3% | $92,770 +2% |
| 2014 | $1,023 | $90,959 +0.5% |
| 2013 | -- | $90,549 +2% |
| 2012 | -- | $88,775 +2% |
| 2011 | -- | $87,035 +0.8% |
| 2010 | -- | $86,386 +1.8% |
| 2008 | -- | $84,896 +2% |
| 2007 | -- | $83,232 +2% |
| 2006 | -- | $81,601 +2% |
| 2005 | -- | $80,002 +2% |
| 2004 | -- | $78,434 +1.9% |
| 2003 | -- | $76,998 +2% |
| 2002 | -- | $75,489 +2% |
| 2001 | -- | $74,009 +2% |
| 2000 | -- | $72,559 |
Find assessor info on the county website
Neighborhood: 95628
Nearby homes
- $524,3003 bd2 ba1.4k sqft8131 Woodleaf Dr, Fair Oaks, CA 95628Off Market
- $513,8003 bd2 ba1.4k sqft8111 Woodleaf Dr, Fair Oaks, CA 95628Off Market
- $640,6004 bd2 ba1.7k sqft8141 Woodleaf Dr, Fair Oaks, CA 95628Off Market
- $768,6005 bd2 ba2.5k sqft8120 Woodleaf Dr, Fair Oaks, CA 95628Off Market
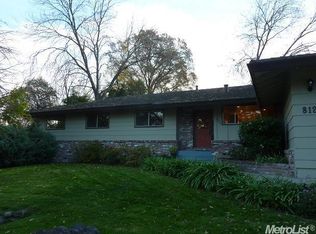
- $690,7005 bd2 ba1.9k sqft8116 Woodleaf Dr, Fair Oaks, CA 95628Off Market
- $742,3003 bd3 ba2.1k sqft8110 Woodleaf Dr, Fair Oaks, CA 95628Off Market
- $720,0004 bd2 ba2k sqft5031 Tommar Dr, Fair Oaks, CA 95628Sold
- $467,8003 bd2 ba1k sqft8132 Kaula Dr, Fair Oaks, CA 95628Off Market
Nearby schools
GreatSchools rating
- 4/10Northridge Elementary SchoolGrades: K-6Distance: 0.2 mi
- 5/10Andrew Carnegie Middle SchoolGrades: 6-8Distance: 1.7 mi
- 8/10Bella Vista High SchoolGrades: 9-12Distance: 0.7 mi
Get a cash offer in 3 minutes
Find out how much your home could sell for in as little as 3 minutes with a no-obligation cash offer.
Estimated market value
$680,800
Get a cash offer in 3 minutes
Find out how much your home could sell for in as little as 3 minutes with a no-obligation cash offer.
Estimated market value
$680,800
- California
- Sacramento County
- Fair Oaks
- 95628
- 8121 Woodleaf Dr
Nearby cities
Nearby zip codes
Other Fair Oaks Topics
