Welcome home to this stunning ranch home residence in the highly sought-after Pomona Lakes & Meadowglen neighborhoods. This exceptional home beautifully blends a comfortable relaxing environment with premier Colorado outdoor living.
Step inside this expansive, open-concept layout designed for comfortable daily living. The seamless flow between the kitchen, dining, & living spaces ensures you never miss a moment with family or guests.
Enjoy sustainable, eco-friendly living & minimized utility bills with fully owned solar panels (2023) that adorn the high grade premium composite roofing (2017 - with a 45+ yr warranty). Enjoy higher energy efficiency with a new 50-gal electric water heater, a newer furnace (2023), and Pella windows with built-in blinds.
The primary suite serves as a private retreat with large bedroom, walk-in closet, & an en-suite bathroom. This home features a second primary bedroom suite in the basement adding multi-generational living potential. Enjoy movie nights in the basement great room with its large projector screen & premium surround sound. The professionally landscaped backyard & oversized flagstone back patio act as an outdoor extension of the home along with an oversized driveway & side patio brick space offers 2 RV parking spaces! Whether you are hosting summer barbecues, relaxing during quiet evenings, or enjoying the Colorado sunshine, this large lot provides an unmatched level of space & privacy rarely found in the area.
Enjoy the outdoors with scenic trails, lakes, neighborhood parks, Indian Tree & Lake Arbor golf courses, & protected open spaces including the Two Ponds National Wildlife Refuge. Nearby shopping, dining, & entertainment centers are within minutes.
Welcome to your new home with opportunities to make updates to fit your own style! Seller open to interest rate buy-down concessions to help lower your mortgage payments. Ask for more information. Don’t miss your chance to own this gem!
Sold for $775,000
$775,000
8122 Ammons Way, Arvada, CO 80005
4beds
3,518sqft
Single Family Residence
Built in 1973
9,888 Square Feet Lot
$774,800 Zestimate®
$220/sqft
$3,997 Estimated rent
Home value
$774,800
$736,000 - $821,000
$3,997/mo
Zestimate® history
Owner options
List your home for rent
$3,997/mo
Rent Zestimate®
Find your next renter with Zillow Rental Manager. Plus, with online applications, you can quickly screen prospective tenants – for free.
$3,997/mo
Rent Zestimate®
Refinance and save
$4,756/mo
Est. payment
Refinancing to a lower rate could help reduce your monthly payments and save thousands over the life of the loan.
$4,756/mo
Est. payment
Explore your selling options
Work with a Zillow partner agent
Leverage their expertise and Zillow's premium Showcase listings to get your home seen by more buyers.
Get startedList with your own agent
Get your home in front of millions of buyers by listing it on Zillow.
Learn how to do itSell it yourself
Take full control of how buyers see your home on Zillow by listing For Sale by Owner (FSBO).
List your homeWhat's special
Zillow last checked:
Listing updated:
Listed by:
David Cordova 303-513-4636 david.cordova@djchomes.com,
Epique Realty
Bought with:
Chandler Lee, 100071879
Madison & Company Properties
Source: REcolorado as distributed by MLS GRID,MLS#: 8885454
Facts & features
Interior
Bedrooms & bathrooms
- Bedrooms: 4
- Bathrooms: 3
- Full bathrooms: 2
- 3/4 bathrooms: 1
- Main level bathrooms: 2
- Main level bedrooms: 3
Bedroom
- Description: Large Primary Suite Retreat. Walk-In Closet. Shower, Ceiling Fan
- Features: Primary Suite
- Level: Main
- Area: 208 Square Feet
- Dimensions: 13 x 16
Bedroom
- Description: Secondary Bedroom With Desk Nook
- Level: Main
- Area: 136.5 Square Feet
- Dimensions: 10.5 x 13
Bedroom
- Description: Ideal Dedicated Office Space
- Level: Main
- Area: 95 Square Feet
- Dimensions: 9.5 x 10
Bedroom
- Description: Non-Conforming Second Primary Bedroom. Private Den With Fireplace. Large Walk-In Closet
- Features: Primary Suite
- Level: Basement
- Area: 640 Square Feet
- Dimensions: 20 x 32
Bathroom
- Description: Stand-Up Shower. Large Vanity
- Features: En Suite Bathroom
- Level: Main
- Area: 66 Square Feet
- Dimensions: 6 x 11
Bathroom
- Description: Centrally Located Full Bathroom. Dual Pocket Doors.
- Level: Main
- Area: 54 Square Feet
- Dimensions: 6 x 9
Bathroom
- Description: Stand-Up Glass Door Shower. Jetted Tub.
- Level: Basement
- Area: 68 Square Feet
- Dimensions: 8 x 8.5
Bonus room
- Description: Secluded Private Office Or Second Guest Room
- Level: Basement
- Area: 95 Square Feet
- Dimensions: 9.5 x 10
Dining room
- Description: Dining Space With Sight Lines & Back Patio Access
- Level: Main
- Area: 126 Square Feet
- Dimensions: 10.5 x 12
Family room
- Description: Cozy Family Room With Fireplace & Tv Mount. Pella Windows With Built-In Blinds
- Level: Main
- Area: 306 Square Feet
- Dimensions: 17 x 18
Great room
- Description: Media & Recreation Room With Wet Bar, Fireplace, Accent Lighting
- Level: Basement
- Area: 696 Square Feet
- Dimensions: 24 x 29
Kitchen
- Description: Solid Stone Countertops With Waterfall Edge, Soft-Close Drawers
- Level: Main
- Area: 108 Square Feet
- Dimensions: 8 x 13.5
Laundry
- Description: Laundry, Mud Room, With Pantry & Storage
- Level: Main
- Area: 56 Square Feet
- Dimensions: 7 x 8
Living room
- Description: Inviting Living Room. Coffee & Beverage Station Area.
- Level: Main
- Area: 399 Square Feet
- Dimensions: 19 x 21
Heating
- Forced Air
Cooling
- Central Air
Appliances
- Included: Cooktop, Dishwasher, Disposal, Dryer, Electric Water Heater, Humidifier, Microwave, Oven, Refrigerator, Washer, Water Purifier
Features
- Audio/Video Controls, Ceiling Fan(s), Central Vacuum, Open Floorplan, Primary Suite, Stone Counters
- Flooring: Carpet, Tile
- Windows: Double Pane Windows
- Basement: Finished,Full
- Number of fireplaces: 2
- Fireplace features: Basement, Bedroom, Gas Log, Great Room, Living Room
Interior area
- Total structure area: 3,518
- Total interior livable area: 3,518 sqft
- Finished area above ground: 1,759
- Finished area below ground: 1,759
Property
Parking
- Total spaces: 4
- Parking features: Garage - Attached, Open
- Attached garage spaces: 2
- Has uncovered spaces: Yes
- Details: RV Spaces: 2
Features
- Levels: One
- Stories: 1
- Patio & porch: Covered, Front Porch
- Exterior features: Garden, Private Yard, Rain Gutters, Water Feature
- Has spa: Yes
- Spa features: Spa/Hot Tub, Heated
- Fencing: Full
Lot
- Size: 9,888 Square Feet
- Features: Landscaped, Many Trees, Near Public Transit, Sprinklers In Front, Sprinklers In Rear
Details
- Parcel number: 091990
- Special conditions: Standard
Construction
Type & style
- Home type: SingleFamily
- Architectural style: Contemporary
- Property subtype: Single Family Residence
Materials
- Brick, Frame
- Roof: Composition
Condition
- Updated/Remodeled
- Year built: 1973
Utilities & green energy
- Sewer: Public Sewer
- Water: Public
- Utilities for property: Cable Available, Electricity Connected, Internet Access (Wired), Natural Gas Connected, Phone Available
Green energy
- Energy efficient items: Water Heater
Community & HOA
Community
- Security: Carbon Monoxide Detector(s), Smart Cameras, Smoke Detector(s), Video Doorbell
- Subdivision: Pomona Lakes
HOA
- Has HOA: No
Location
- Region: Arvada
Financial & listing details
- Price per square foot: $220/sqft
- Tax assessed value: $579,180
- Annual tax amount: $3,733
- Date on market: 6/27/2026
- Listing terms: 1031 Exchange,Cash,Conventional,FHA,VA Loan
- Exclusions: Seller's Personal Property.
- Ownership: Individual
- Electric utility on property: Yes
- Road surface type: Paved
Price history
| Date | Event | Price |
|---|---|---|
| 9/30/2026 | Sold | $775,000+0.7%$220/sqft |
Source:  REcolorado as distributed by MLS GRID #8885454 Report a problem REcolorado as distributed by MLS GRID #8885454 Report a problem | ||
| 8/1/2026 | Pending sale | $769,500$219/sqft |
Source: REcolorado as distributed by MLS GRID #8885454 Report a problem | ||
| 7/30/2026 | Price change | $769,500-3.8%$219/sqft |
Source: REcolorado as distributed by MLS GRID #8885454 Report a problem | ||
| 6/27/2026 | Listed for sale | $800,000+240.4%$227/sqft |
Source: REcolorado as distributed by MLS GRID #8885454 Report a problem | ||
| 7/12/2000 | Sold | $235,000$67/sqft |
Source: Public Record Report a problem | ||
Public tax history
| Year | Property taxes | Tax assessment |
|---|---|---|
| 2025 | $3,505 -0.1% | $36,199 +0% |
| 2024 | $3,510 +16.1% | $36,183 |
| 2023 | $3,022 -1.6% | $36,183 +17.2% |
| 2022 | $3,072 +10.4% | $30,860 -2.8% |
| 2021 | $2,782 | $31,748 +10.1% |
| 2020 | $2,782 +1.4% | $28,831 |
| 2019 | $2,745 +11.4% | $28,831 +14.6% |
| 2018 | $2,464 | $25,167 |
| 2017 | $2,464 +4.8% | $25,167 +3.1% |
| 2016 | $2,351 | $24,417 |
| 2015 | $2,351 +13.3% | $24,417 +19.2% |
| 2014 | $2,074 +3.7% | $20,489 |
| 2013 | $2,000 +2.1% | $20,489 +2.8% |
| 2012 | $1,958 +7.1% | $19,934 |
| 2011 | $1,828 +5.8% | $19,934 +6.4% |
| 2010 | $1,728 -7.7% | $18,730 |
| 2009 | $1,872 +0% | $18,730 -7.5% |
| 2008 | $1,872 +1.6% | $20,250 |
| 2007 | $1,841 +1% | $20,250 +2.6% |
| 2006 | $1,823 -2.9% | $19,730 -3% |
| 2005 | $1,878 +9.3% | $20,340 |
| 2004 | $1,719 +5.4% | $20,340 |
| 2003 | $1,631 +1.7% | $20,340 +7.1% |
| 2002 | $1,603 +8.1% | $18,990 +20.9% |
| 2001 | $1,483 -1% | $15,710 |
| 2000 | $1,498 | $15,710 |
Find assessor info on the county website
Neighborhood: Pomona
Nearby homes
- $584,0003 bd2 ba1.9k sqft8114 Ammons Way, Arvada, CO 80005Off Market
- $680,1004 bd3 ba3.2k sqft8124 Ammons Way, Arvada, CO 80005Off Market
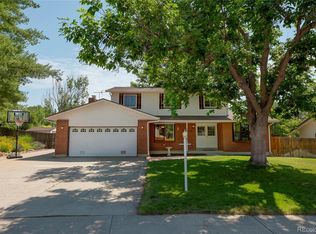
- $596,1003 bd2 ba1.6k sqft8046 W 81st Cir, Arvada, CO 80005Off Market
- $633,3004 bd3 ba2.8k sqft8123 Ammons Way, Arvada, CO 80005Off Market

- $612,7003 bd3 ba2.4k sqft8133 Ammons Way, Arvada, CO 80005Off Market
- $580,9003 bd3 ba2.4k sqft8115 Ammons Way, Arvada, CO 80005Off Market
- $588,5003 bd3 ba2k sqft8112 Ammons Way, Arvada, CO 80005Off Market
- $671,5004 bd2 ba2.4k sqft8056 W 81st Cir, Arvada, CO 80005Off Market
Nearby schools
GreatSchools rating
- 5/10Weber Elementary SchoolGrades: PK-5Distance: 0.3 mi
- 3/10Pomona High SchoolGrades: 6-12Distance: 0.3 mi
- NAMoore Middle SchoolGrades: 6-8Distance: 0.8 mi
Schools provided by the listing agent
- Elementary: Weber
- Middle: Pomona
- High: Pomona
- District: Jefferson County R-1
Source: REcolorado as distributed by MLS GRID. This data may not be complete. We recommend contacting the local school district to confirm school assignments for this home.
Get a cash offer in 3 minutes
Find out how much your home could sell for in as little as 3 minutes with a no-obligation cash offer.
Estimated market value
$774,800
Get a cash offer in 3 minutes
Find out how much your home could sell for in as little as 3 minutes with a no-obligation cash offer.
Estimated market value
$774,800
- Colorado
- Jefferson County
- Arvada
- 80005
- Pomona
- 8122 Ammons Way
