Skip main navigation
Sold for $919,400
  • $919,400

    8122 Briar Creek Dr, Annandale, VA 22003

    4beds
    2,251sqft
    Single Family Residence
    Built in 1966
    0.3 Acres Lot
    $931,700 Zestimate®
    $408/sqft
    $4,078 Estimated rent

    Home value

    $931,700

    $876,000 - $997,000

    $4,078/mo

    Zestimate® history
    Loading
    Loading...

    Owner options

    List your home for rent

    $4,078/mo

    Rent Zestimate®

    Find your next renter with Zillow Rental Manager. Plus, with online applications, you can quickly screen prospective tenants – for free.

    Learn more

    $4,078/mo

    Rent Zestimate®

    Refinance and save

    $5,709/mo

    Est. payment

    Refinancing to a lower rate could help reduce your monthly payments and save thousands over the life of the loan.

    See today's rates

    $5,709/mo

    Est. payment

    Explore your selling options

    Work with a Zillow partner agent

    Leverage their expertise and Zillow's premium Showcase listings to get your home seen by more buyers.

    Get started

    List with your own agent

    Get your home in front of millions of buyers by listing it on Zillow.

    Learn how to do it

    Sell it yourself

    Take full control of how buyers see your home on Zillow by listing For Sale by Owner (FSBO).

    List your home

    What's special

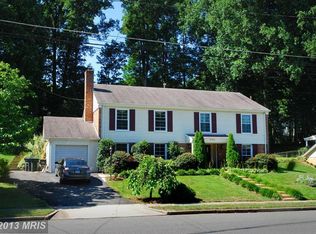
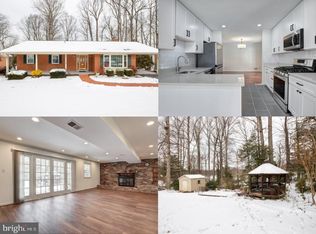
    Welcome to Wakefield Chapel Estates — a well-established and highly desirable community! This spacious 4-bedroom, 3-bath home offers the perfect blend of comfort, style, and functionality, with generous living spaces ideal for relaxing or entertaining. Entertain in style in the beautifully updated kitchen, seamlessly connected to the bright and airy living and dining rooms, enhanced by windows that flood the space with natural light. Step outside to the inviting patio and beautifully landscaped backyard — perfect for outdoor gatherings and everyday enjoyment. Hardwood floors flow throughout the main level, adding warmth and character. The Primary Bedroom is a peaceful retreat with ample closet space and a private en-suite bathroom. Two additional main-level bedrooms and a full bathroom offer flexibility. Downstairs, the lower level features a spacious family room anchored by an impressive brick fireplace, along with two additional rooms ideal as a bedroom, den, or home office, a third full bath, and a laundry/mudroom with washer and dryer. Additional highlights include a mechanical/storage. Freshly painted and move-in ready, this home is part of the highly rated Wakefield Forest ES / Frost MS / Woodson HS pyramid. Neighborhood amenities include a membership pool and tennis club with activities for all ages. Enjoy nearby access to Metro bus lines, VRE and Metro stations, Mosaic District, INOVA Fairfax Medical Campus, and outdoor trails leading to Lake Accotink and Audrey Moore Rec Center — all while enjoying the peaceful charm of a tight-knit community. Don’t miss this opportunity to own a home in one of Northern Virginia’s most beloved neighborhoods!

    Zillow last checked:

    Listing updated:

    Listed by:

    Jana Gilbert 703-595-7590,

    Weichert, REALTORS,

    Co-Listing Agent: Kay A Graff 703-725-5276,

    Weichert, REALTORS

    Bought with:

    Meghan Whaley, 5012363

    KW United

    Source: Bright MLS,MLS#: VAFX2255546MLS Logo

    Facts & features

    Interior

    Bedrooms & bathrooms
    • Bedrooms: 4
    • Bathrooms: 3
    • Full bathrooms: 3
    • Main level bathrooms: 1
    • Main level bedrooms: 1
    Rooms
    • Room types: Living Room, Dining Room, Primary Bedroom, Bedroom 2, Bedroom 3, Bedroom 4, Kitchen, Family Room, Den, Foyer, Storage Room, Bathroom 3, Primary Bathroom
    Primary bedroom
    • Features: Flooring - HardWood
    • Level: Upper
    • Area: 224 Square Feet
    • Dimensions: 16 x 14
    Bedroom 2
    • Features: Flooring - HardWood
    • Level: Upper
    • Area: 180 Square Feet
    • Dimensions: 15 x 12
    Bedroom 3
    • Features: Flooring - HardWood
    • Level: Upper
    • Area: 140 Square Feet
    • Dimensions: 14 x 10
    Bedroom 4
    • Features: Flooring - HardWood
    • Level: Main
    • Area: 156 Square Feet
    • Dimensions: 13 x 12
    Primary bathroom
    • Features: Bathroom - Walk-In Shower, Flooring - Ceramic Tile
    • Level: Upper
    • Area: 64 Square Feet
    • Dimensions: 8 x 8
    Bathroom 3
    • Features: Flooring - Ceramic Tile
    • Level: Main
    • Area: 35 Square Feet
    • Dimensions: 7 x 5
    Den
    • Level: Main
    Dining room
    • Features: Flooring - HardWood
    • Level: Upper
    • Area: 165 Square Feet
    • Dimensions: 15 x 11
    Family room
    • Features: Fireplace - Wood Burning, Flooring - Carpet
    • Level: Main
    • Area: 352 Square Feet
    • Dimensions: 22 x 16
    Foyer
    • Features: Flooring - Ceramic Tile
    • Level: Main
    • Area: 165 Square Feet
    • Dimensions: 15 x 11
    Kitchen
    • Features: Eat-in Kitchen, Kitchen - Gas Cooking
    • Level: Upper
    • Area: 182 Square Feet
    • Dimensions: 14 x 13
    Living room
    • Features: Flooring - HardWood
    • Level: Upper
    • Area: 304 Square Feet
    • Dimensions: 19 x 16
    Storage room
    • Features: Flooring - Concrete
    • Level: Main
    • Area: 392 Square Feet
    • Dimensions: 28 x 14
    Heating
    • Forced Air, Natural Gas
    Cooling
    • Central Air, Electric
    Appliances
    • Included: Gas Water Heater
    Features
    • Has basement: No
    • Number of fireplaces: 1
    Interior area
    • Total structure area: 2,615
    • Total interior livable area: 2,251 sqft
    • Finished area above ground: 1,600
    • Finished area below ground: 651

    Property

    Parking
    • Total spaces: 1
    • Parking features: Attached Carport, Driveway, On Street
    • Carport spaces: 1
    • Has uncovered spaces: Yes
    Accessibility
    • Accessibility features: None
    Features
    • Levels: Two
    • Stories: 2
    • Pool features: None
    Lot
    • Size: 0.3 Acres
    Details
    • Additional structures: Above Grade, Below Grade
    • Parcel number: 0702 08 0108
    • Zoning: 121
    • Special conditions: Standard

    Construction

    Type & style
    • Home type: SingleFamily
    • Architectural style: Raised Ranch/Rambler
    • Property subtype: Single Family Residence
    Materials
    • Brick, Vinyl Siding
    • Foundation: Block
    Condition
    • New construction: No
    • Year built: 1966

    Utilities & green energy

    • Sewer: Public Sewer
    • Water: Public

    Community & HOA

    Community
    • Subdivision: Wakefield Chapel Estates
    HOA
    • Has HOA: No
    Location
    • Region: Annandale

    Financial & listing details

    • Price per square foot: $408/sqft
    • Tax assessed value: $791,250
    • Annual tax amount: $9,147
    • Date on market: 8/15/2025
    • Listing agreement: Exclusive Right To Sell
    • Ownership: Fee Simple

    Price history

    DateEventPrice
    10/16/2025Sold$919,400+2.2%$408/sqft
    Source: Bright MLS #VAFX2255546 Report a problem
    9/24/2025Pending sale$899,900$400/sqft
    Source: Bright MLS #VAFX2255546 Report a problem
    9/19/2025Listed for sale$899,900$400/sqft
    Source: Bright MLS #VAFX2255546 Report a problem
    9/3/2025Listing removed$899,900$400/sqft
    Source: Bright MLS #VAFX2255546 Report a problem
    8/24/2025Pending sale$899,900$400/sqft
    Source: Bright MLS #VAFX2255546 Report a problem
    8/15/2025Listed for sale$899,900$400/sqft
    Source: Bright MLS #VAFX2255546 Report a problem

    Public tax history

    YearProperty taxesTax assessment
    2025$9,147 +6.3%$791,250 +6.6%
    2024$8,603 +2.7%$742,570 +0.1%
    2023$8,374 +5.9%$742,050 +7.3%
    2022$7,905 $691,290 +7.3%
    2021-- $644,140 +7.5%
    2020$7,093 +2.6%$599,350 +2.6%
    2019$6,916 +3.1%$584,350 +3.1%
    2018$6,706 +1.9%$566,620
    2017$6,578 +2.7%$566,620 +2.5%
    2016$6,406 +3.8%$552,980
    2015$6,171 +4.1%$552,980 +3.9%
    2014$5,927 $532,300 +5.6%
    2013-- $504,160 +1.4%
    2012-- $497,160
    2011-- $497,160 +2.1%
    2010-- $487,020
    2009-- $487,020 -11.3%
    2008-- $548,890 -6.6%
    2007-- $587,860 +74.1%
    2003-- $337,690 +15%
    2002-- $293,645 +15.5%
    2001-- $254,235
    Find assessor info on the county website

    Neighborhood: 22003

    Nearby schools

    GreatSchools rating
    Schools provided by the listing agent
    • Elementary: Wakefield Forest
    • Middle: Frost
    • High: Woodson
    • District: Fairfax County Public Schools

    Source: Bright MLS. This data may not be complete. We recommend contacting the local school district to confirm school assignments for this home.

    Get a cash offer in 3 minutes
    Find out how much your home could sell for in as little as 3 minutes with a no-obligation cash offer.
    Estimated market value
    $931,700
    Get a cash offer in 3 minutes
    Find out how much your home could sell for in as little as 3 minutes with a no-obligation cash offer.
    Estimated market value
    $931,700