Skip main navigation
Off market
  • $565,000

    8122 Calla Lilly Dr #118, Ellicott City, MD 21043

    3beds
    2,310sqft
    Townhouse
    Built in 2013
    9,622 Square Feet Lot
    $565,000 Zestimate®
    $245/sqft
    $3,360 Estimated rent

    Home value

    $565,000

    $537,000 - $593,000

    $3,360/mo

    Zestimate® history
    Loading
    Loading...

    Owner options

    List your home for rent

    $3,360/mo

    Rent Zestimate®

    Find your next renter with Zillow Rental Manager. Plus, with online applications, you can quickly screen prospective tenants – for free.

    Learn more

    $3,360/mo

    Rent Zestimate®

    Refinance and save

    $3,642/mo

    Est. payment

    Refinancing to a lower rate could help reduce your monthly payments and save thousands over the life of the loan.

    See today's rates

    $3,642/mo

    Est. payment

    Explore your selling options

    Work with a Zillow partner agent

    Leverage their expertise and Zillow's premium Showcase listings to get your home seen by more buyers.

    Get started

    List with your own agent

    Get your home in front of millions of buyers by listing it on Zillow.

    Learn how to do it

    Sell it yourself

    Take full control of how buyers see your home on Zillow by listing For Sale by Owner (FSBO).

    List your home

    What's special

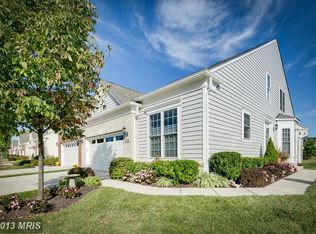
    Welcome home to this lovely end unit villa with two car garage in the sought after 55+ community of Village Crest! This home offers main level living at its best, featuring gorgeous hardwood floors spanning from the foyer through the open concept living/dining areas, highlighted by a lofty vaulted ceiling, streaming natural light through bright windows and French doors leading to a relaxing elevated deck! Spacious eat-in kitchen provides the perfect place to prepare and enjoy meals, featuring sleek granite counters, stainless steel appliances, plentiful cabinets and breakfast nook with sunny bay window! Rest easy in the main level owner~s suite boasting custom walk in closet and deluxe full bath featuring an oversized dual rain head shower with bench seat and double vanity! Upper level hosts a loft style sitting area, overlooking main level living area, 2 sizable bedrooms with generous closets, full bathroom and office/bonus room~ideal for hosting out of town guests! Full, unfinished lower level is just waiting to be finished to your specifications and includes a full bath rough in! Amazing location and fantastic community amenities including a clubhouse, indoor and outdoor pools, fitness center, community events and so much more! This home is impeccable and move-in ready today!

    This property is not currently displayed as for sale or rent on Zillow. This may be different from what's on other websites or public sources.

    Facts & features

    Interior

    Bedrooms & bathrooms
    • Bedrooms: 3
    • Bathrooms: 3
    • Full bathrooms: 2
    • 1/2 bathrooms: 1
    Heating
    • Forced air, Electric
    Cooling
    • Central
    Appliances
    • Included: Dishwasher, Dryer, Freezer, Garbage disposal
    Features
    • Kitchen Island, Recessed Lighting, Walk-In Closet(s), Dining Area, Eat-in Kitchen, Open Floorplan, Attic, Entry Level Bedroom, Master Bath(s), Combination Dining/Living, Breakfast Area, Upgraded Countertops, Kitchen - Table Space
    • Flooring: Carpet, Hardwood
    • Windows: Window Treatments
    • Basement: Partially finished
    Interior area
    • Total interior livable area: 2,310 sqft

    Property

    Parking
    • Parking features: Garage - Attached
    Features
    • Exterior features: Vinyl, Brick
    • Pool features: In Ground, Indoor
    Lot
    • Size: 9,622 Square Feet
    Details
    • Parcel number: 02594877
    • Special conditions: Standard

    Construction

    Type & style
    • Home type: Townhouse
    • Architectural style: Traditional
    Materials
    • Roof: Shake / Shingle
    Condition
    • Year built: 2013

    Community & HOA

    Community
    • Security: Sprinkler System
    HOA
    • Has HOA: Yes
    • HOA fee: $40 monthly
    Location
    • Region: Ellicott City

    Financial & listing details

    • Price per square foot: $245/sqft
    • Tax assessed value: $442,967

    Price history

    DateEventPrice
    1/9/2020Sold$435,000-4.4%$188/sqft
    Source: Public Record Report a problem
    12/27/2019Pending sale$455,000$197/sqft
    Source: Keller Williams Integrity #MDHW272376 Report a problem
    11/5/2019Price change$455,000-2.2%$197/sqft
    Source: Keller Williams Integrity #MDHW272376 Report a problem
    10/17/2019Listed for sale$465,000+33.2%$201/sqft
    Source: Keller Williams Integrity #MDHW271646 Report a problem
    12/13/2012Sold$349,140$151/sqft
    Source: Public Record Report a problem

    Public tax history

    YearProperty taxesTax assessment
    2025-- $442,967 +4%
    2024$4,798 +4.1%$426,133 +4.1%
    2023$4,609 +0.1%$409,300
    2022$4,602 +0.1%$409,300 +0.3%
    2021$4,595 +0.1%$408,100 +0.1%
    2020$4,588 +2%$407,500
    2019$4,498 -5.5%$407,500 +4.1%
    2018$4,761 -15.2%$391,500 +2.1%
    2017$5,615 $383,500 +4.2%
    2016-- $368,100 +4.4%
    2015-- $352,700 +4.6%
    2014-- $337,300
    2013-- $337,300
    Find assessor info on the county website

    Neighborhood: 21043

    Nearby schools

    GreatSchools rating
    Schools provided by the listing agent
    • Elementary: WORTHINGTON
    • Middle: ELLICOTT MILLS
    • High: MOUNT HEBRON
    • District: HOWARD COUNTY PUBLIC SCHOOL SYSTEM

    Source: The MLS. This data may not be complete. We recommend contacting the local school district to confirm school assignments for this home.

    Get a cash offer in 3 minutes
    Find out how much your home could sell for in as little as 3 minutes with a no-obligation cash offer.
    Estimated market value
    $565,000
    Get a cash offer in 3 minutes
    Find out how much your home could sell for in as little as 3 minutes with a no-obligation cash offer.
    Estimated market value
    $565,000