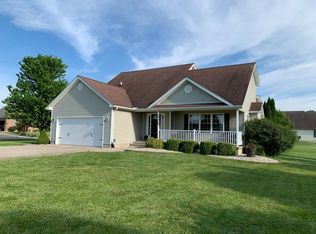
Bright, open 5 bedroom, 3 full bath ranch plan with no-steps, first floor primary suite and laundry. 2 miles to Brookville lake, 20 min from Oxford. Kitchen with new double oven w/ air fryer and all other appliances opens to living room with beautiful hardwoods. Improvements include new HVAC mini split for the bonus room over garage, pool pump and filter, lighting and plumbing fixtures in many areas. Two bedrooms with ingress/egress windows and ladders, 3rd full bath and family room in 1200 sq ft of finished lower level space. Oversized garage, loads of storage and closets. Backyard paradise offers landscaped pool, deck and patio areas + shed, wiring for a hot tub, fenced yard at end of a quiet cul-de-sac street. Offers will be presented thru Tuesday 4/14 at noon; Seller reserves right to take an acceptable offer in advance.
Sold for $375,000
$375,000
8122 Catfish Ct, Brookville, IN 47012
5beds
--sqft
Single Family Residence
Built in 2008
0.49 Acres Lot
$376,600 Zestimate®
$--/sqft
$2,264 Estimated rent
Home value
$376,600
Estimated sales range
Not available
$2,264/mo
Zestimate® history
Owner options
List your home for rent
$2,264/mo
Rent Zestimate®
Find your next renter with Zillow Rental Manager. Plus, with online applications, you can quickly screen prospective tenants – for free.
$2,264/mo
Rent Zestimate®
Refinance and save
$2,233/mo
Est. payment
Refinancing to a lower rate could help reduce your monthly payments and save thousands over the life of the loan.
$2,233/mo
Est. payment
Explore your selling options
Work with a Zillow partner agent
Leverage their expertise and Zillow's premium Showcase listings to get your home seen by more buyers.
Get startedList with your own agent
Get your home in front of millions of buyers by listing it on Zillow.
Learn how to do itSell it yourself
Take full control of how buyers see your home on Zillow by listing For Sale by Owner (FSBO).
List your homeWhat's special
Oversized garage
Zillow last checked:
Listing updated:
Listed by:
Tom P. Sturm 513-470-8785,
Coldwell Banker Realty 513-922-9400
Bought with:
Non Member
NonMember Firm
Source: Cincy MLS,MLS#: 1874742 Originating MLS: Cincinnati Area Multiple Listing Service
Originating MLS: Cincinnati Area Multiple Listing Service
Facts & features
Interior
Bedrooms & bathrooms
- Bedrooms: 5
- Bathrooms: 3
- Full bathrooms: 3
Primary bedroom
- Features: Bath Adjoins, Walk-In Closet(s), Wood Floor
- Level: First
- Area: 198
- Dimensions: 11 x 18
Bedroom 2
- Level: First
- Area: 132
- Dimensions: 11 x 12
Bedroom 3
- Level: First
- Area: 99
- Dimensions: 11 x 9
Bedroom 4
- Level: Basement
- Area: 143
- Dimensions: 13 x 11
Bedroom 5
- Level: Basement
- Area: 143
- Dimensions: 13 x 11
Primary bathroom
- Features: Tile Floor, Tub w/Shower
Bathroom 1
- Features: Full
- Level: First
Bathroom 2
- Features: Full
- Level: First
Bathroom 3
- Features: Full
- Level: Basement
Dining room
- Features: Chair Rail, Wood Floor
- Level: First
- Area: 110
- Dimensions: 11 x 10
Family room
- Area: 1036
- Dimensions: 37 x 28
Kitchen
- Features: Pantry, Wood Cabinets, Wood Floor
- Area: 165
- Dimensions: 11 x 15
Living room
- Features: Wood Floor
- Area: 256
- Dimensions: 16 x 16
Office
- Area: 0
- Dimensions: 0 x 0
Heating
- Electric, Forced Air
Cooling
- Ceiling Fan(s), Central Air, Mini-Split
Appliances
- Included: Dishwasher, Disposal, Microwave, Oven/Range, Refrigerator, Water Softener, Electric Water Heater
Features
- Ceiling Fan(s), Recessed Lighting
- Windows: Double Hung, Double Pane Windows, Vinyl
- Basement: Full,Finished
Interior area
- Total structure area: 0
Property
Parking
- Total spaces: 2
- Parking features: On Street, Driveway
- Attached garage spaces: 2
- Has uncovered spaces: Yes
Features
- Levels: One
- Stories: 1
- Patio & porch: Deck, Patio, Porch
- Exterior features: Yard Lights
- Has private pool: Yes
- Pool features: Above Ground
- Fencing: Wood
Lot
- Size: 0.49 Acres
- Features: Cul-De-Sac
Details
- Additional structures: Shed(s)
- Parcel number: 003019147443
- Zoning description: Residential
- Other equipment: Sump Pump
Construction
Type & style
- Home type: SingleFamily
- Architectural style: Traditional
- Property subtype: Single Family Residence
Materials
- Vinyl Siding
- Foundation: Concrete Perimeter
- Roof: Shingle
Condition
- New construction: No
- Year built: 2008
Utilities & green energy
- Gas: None
- Sewer: Public Sewer
- Water: Public
Community & HOA
Community
- Security: Security System
- Subdivision: Country Charm Estates
HOA
- Has HOA: No
Location
- Region: Brookville
Financial & listing details
- Tax assessed value: $311,400
- Annual tax amount: $2,068
- Date on market: 4/9/2026
- Listing terms: No Special Financing,FHA
Price history
| Date | Event | Price |
|---|---|---|
| 5/22/2026 | Sold | $375,000+1.9% |
Source:  Cincy MLS #1874742 Report a problem Cincy MLS #1874742 Report a problem | ||
| 4/14/2026 | Pending sale | $367,900 |
Source: Cincy MLS #1874742 Report a problem | ||
| 4/9/2026 | Listed for sale | $367,900-13.4% |
Source: Cincy MLS #1874742 Report a problem | ||
| 8/12/2024 | Listing removed | -- |
Source: MLS of Southeastern Indiana #203361 Report a problem | ||
| 7/20/2024 | Listed for sale | $424,900+1923.3% |
Source: MLS of Southeastern Indiana #203361 Report a problem | ||
| 7/25/2008 | Sold | $21,000 |
Source: Agent Provided Report a problem | ||
Public tax history
| Year | Property taxes | Tax assessment |
|---|---|---|
| 2025 | $2,068 +9.1% | $311,400 +15.2% |
| 2024 | $1,895 +8.8% | $270,300 +8.4% |
| 2023 | $1,741 +23% | $249,400 +13.1% |
| 2022 | $1,416 +13% | $220,600 +20.7% |
| 2021 | $1,253 +1.1% | $182,800 +4.2% |
| 2020 | $1,240 +9.9% | $175,500 -1.1% |
| 2019 | $1,128 +5.8% | $177,500 +6.6% |
| 2017 | $1,066 +15.2% | $166,500 +1.6% |
| 2016 | $925 +2.8% | $163,900 +7.2% |
| 2014 | $899 -5.3% | $152,900 -1.8% |
| 2013 | $950 -8.8% | $155,700 +0.6% |
| 2012 | $1,042 +16.3% | $154,700 +0.8% |
| 2011 | $896 +0.2% | $153,400 |
| 2010 | $894 +5.5% | $153,400 |
| 2009 | $848 +1528.6% | $153,400 +4045.9% |
| 2007 | $52 +8.8% | $3,700 |
| 2006 | $48 | $3,700 |
Find assessor info on the county website
Neighborhood: 47012
Nearby homes
- $369,8003 bd2 ba1.7k sqft8124 Catfish Ct, Brookville, IN 47012Off Market
- $324,6003 bd2 ba1.4k sqft8113 Striper Ln, Brookville, IN 47012Off Market
- $272,4003 bd3 ba1.9k sqft8116 Catfish Ct, Brookville, IN 47012Off Market
- $373,6003 bd3 ba2.5k sqft8116 Catfish Ct LOT 44, Brookville, IN 47012Off Market
- $295,0003 bd2 ba1.3k sqft8117 Striper Ln, Brookville, IN 47012Off Market
- $333,0003 bd3 ba1.6k sqft8102 Catfish Ct, Brookville, IN 47012Off Market
- $6,100-- bd-- ba-- sqft8125 Catfish Ct, Brookville, IN 47012Off Market
- $308,1003 bd2 ba1.4k sqft8125 Catfish Ct, Brookville, IN 47012Off Market
Nearby schools
GreatSchools rating
- 5/10Brookville Elementary SchoolGrades: PK-5Distance: 2.6 mi
- 8/10Brookville Middle SchoolGrades: 6-8Distance: 2.9 mi
- 8/10Franklin County HighGrades: 9-12Distance: 2.8 mi


Get pre-qualified for a loan
At Zillow Home Loans, we can pre-qualify you in as little as 5 minutes with no impact to your credit score.An equal housing lender. NMLS #10287.
- Indiana
- Franklin County
- Brookville
- 47012
- 8122 Catfish Ct
Nearby cities
Nearby neighborhoods
Nearby zip codes
Other Brookville Topics
