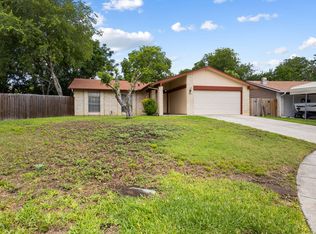
Welcome to 8122 Deer Forest, a charming one-story home in San Antonio Texas. This delightful property offers a spacious 4-bedroom, 2-bath layout with a host of features designed for comfort and convenience. Upon arrival, you'll notice the inviting curb appeal with a stone facade and a generous covered carport, providing ample parking alongside the attached 2-car garage. Step inside to discover a bright, open-concept living area with vaulted ceilings, abundant natural light, and a striking stone fireplace that serves as the room's centerpiece. The galley kitchen boasts ample cabinet space, sleek countertops, and modern appliances, making meal preparation a breeze. Adjacent to the kitchen, the dining area seamlessly connects to the covered back patio through sliding glass doors, creating a perfect flow for indoor-outdoor entertaining. The primary suite is a true retreat, featuring direct access to the backyard oasis and a spacious ensuite bathroom with dual sinks and a makeup vanity. Three additional bedrooms offer flexibility for a home office, or guest accommodations. Step outside to your private backyard paradise, complete with a sparkling swimming pool, relaxing hot tub, and two covered patios-ideal for hosting barbecues or simply unwinding after a long day. Additionally, the expansive 40' x 20' workshop provides ample space for hobbies, storage, or a home-based business. Located in a well-established neighborhood with convenient access to schools, shopping, dining, and major highways, this home is a rare find. Don't miss your opportunity to own this versatile, feature-packed property. Easy access to Ft. Sam Houston and Randolph Airforce Base. Schedule your private tour today!
Sold
Price Unknown
8122 DEER FRST, San Antonio, TX 78239
4beds
1,393sqft
Single Family Residence
Built in 1978
0.34 Acres Lot
$229,200 Zestimate®
$--/sqft
$1,421 Estimated rent
Home value
$229,200
$211,000 - $248,000
$1,421/mo
Zestimate® history
Owner options
List your home for rent
$1,421/mo
Rent Zestimate®
Find your next renter with Zillow Rental Manager. Plus, with online applications, you can quickly screen prospective tenants – for free.
$1,421/mo
Rent Zestimate®
Refinance and save
Refinancing to a lower rate could help reduce your monthly payments and save thousands over the life of the loan.
Explore your selling options
Work with a Zillow partner agent
Leverage their expertise and Zillow's premium Showcase listings to get your home seen by more buyers.
Get startedList with your own agent
Get your home in front of millions of buyers by listing it on Zillow.
Learn how to do itSell it yourself
Take full control of how buyers see your home on Zillow by listing For Sale by Owner (FSBO).
List your homeWhat's special
Zillow last checked:
Listing updated:
Listed by:
Trent Boarnet TREC #575268 (210) 884-2353,
Keller Williams Heritage
Source: LERA MLS,MLS#: 1842239
Facts & features
Interior
Bedrooms & bathrooms
- Bedrooms: 4
- Bathrooms: 2
- Full bathrooms: 2
Primary bedroom
- Features: Walk-In Closet(s), Multi-Closets, Full Bath
- Area: 165
- Dimensions: 15 x 11
Bedroom 2
- Area: 117
- Dimensions: 13 x 9
Bedroom 3
- Area: 110
- Dimensions: 11 x 10
Bedroom 4
- Area: 90
- Dimensions: 10 x 9
Primary bathroom
- Features: Tub/Shower Combo, Double Vanity
- Area: 30
- Dimensions: 5 x 6
Kitchen
- Area: 88
- Dimensions: 8 x 11
Living room
- Area: 300
- Dimensions: 20 x 15
Heating
- Central, Natural Gas
Cooling
- Central Air
Appliances
- Included: Microwave, Range, Disposal, Dishwasher, Gas Water Heater
- Laundry: Main Level, In Kitchen, Washer Hookup, Dryer Connection
Features
- One Living Area, Liv/Din Combo, Eat-in Kitchen, Shop, Utility Room Inside, Master Downstairs, Ceiling Fan(s)
- Flooring: Carpet, Vinyl
- Windows: Window Coverings
- Has basement: No
- Number of fireplaces: 1
- Fireplace features: One, Living Room, Gas
Interior area
- Total interior livable area: 1,393 sqft
Property
Parking
- Total spaces: 2
- Parking features: Two Car Garage, Garage Door Opener
- Garage spaces: 2
Features
- Levels: One
- Stories: 1
- Patio & porch: Covered
- Has private pool: Yes
- Pool features: In Ground
- Has spa: Yes
- Spa features: Heated
- Fencing: Privacy
Lot
- Size: 0.34 Acres
- Features: Cul-De-Sac, Curbs, Street Gutters
Details
- Additional structures: Shed(s)
- Parcel number: 050515030140
Construction
Type & style
- Home type: SingleFamily
- Architectural style: Ranch
- Property subtype: Single Family Residence
Materials
- Stone, Siding, Vinyl Siding
- Foundation: Slab
- Roof: Composition
Condition
- Pre-Owned
- New construction: No
- Year built: 1978
Utilities & green energy
- Sewer: Sewer System
- Water: Water System
Community & HOA
Community
- Features: None
- Security: Security System Owned
- Subdivision: Camelot Ii
Location
- Region: San Antonio
Financial & listing details
- Tax assessed value: $254,900
- Annual tax amount: $4,706
- Date on market: 9/11/2025
- Cumulative days on market: 19 days
- Listing terms: Conventional,FHA,VA Loan,Cash
- Road surface type: Paved
Price history
| Date | Event | Price |
|---|---|---|
| 3/12/2025 | Sold | -- |
Source:  LERA MLS #1842239 Report a problem LERA MLS #1842239 Report a problem | ||
| 3/4/2025 | Pending sale | $241,000$173/sqft |
Source: LERA MLS #1842239 Report a problem | ||
| 2/26/2025 | Contingent | $241,000$173/sqft |
Source: LERA MLS #1842239 Report a problem | ||
| 2/14/2025 | Listed for sale | $241,000$173/sqft |
Source: LERA MLS #1842239 Report a problem | ||
Public tax history
| Year | Property taxes | Tax assessment |
|---|---|---|
| 2025 | $4,667 +377.6% | $254,900 -0.1% |
| 2024 | $977 -1.3% | $255,240 +10% |
| 2023 | $991 -32.2% | $232,045 +10% |
| 2022 | $1,460 | $210,950 +10% |
| 2021 | -- | $191,773 +10% |
| 2020 | -- | $174,339 +10% |
| 2019 | $1,310 | $158,490 +7.7% |
| 2018 | $1,310 +6.2% | $147,127 +10% |
| 2017 | $1,234 +4% | $133,752 +10% |
| 2016 | $1,186 | $121,593 +10% |
| 2015 | -- | $110,539 +10% |
| 2014 | -- | $100,490 +4.1% |
| 2013 | -- | $96,520 -2.9% |
| 2012 | -- | $99,430 -1.1% |
| 2011 | -- | $100,500 -1.8% |
| 2010 | -- | $102,350 -4.3% |
| 2009 | -- | $106,910 -2.8% |
| 2008 | -- | $109,985 +1.1% |
| 2007 | -- | $108,810 +38.8% |
| 2006 | -- | $78,380 +11% |
| 2005 | -- | $70,600 |
| 2004 | -- | -- |
| 2003 | -- | -- |
| 2002 | -- | -- |
| 2001 | -- | -- |
| 2000 | -- | -- |
Find assessor info on the county website
Neighborhood: 78239
Nearby homes
- $--4 bd2 ba1.6k sqft8126 Deer Frst, San Antonio, TX 78239Sold

- $173,1003 bd2 ba1.2k sqft8118 Deer Frst, San Antonio, TX 78239Off Market
- $160,6003 bd2 ba1k sqft8114 Deer Frst, San Antonio, TX 78239Off Market
- $197,9003 bd2 ba1.5k sqft8123 Deer Frst, San Antonio, TX 78239Off Market
- $286,100-- bd-- ba3.7k sqft6450 Montgomery Dr, San Antonio, TX 78239Off Market
- $164,0003 bd2 ba1.1k sqft8119 Deer Frst, San Antonio, TX 78239Off Market
- $73,800-- bd-- ba840 sqft6424 Montgomery Dr, San Antonio, TX 78239Off Market
- $120,300-- bd-- ba924 sqft6424 Montgomery Dr, San Antonio, TX 78239Off Market
Nearby schools
GreatSchools rating
- 3/10Windcrest Elementary SchoolGrades: PK-5Distance: 1.3 mi
- 4/10White Middle SchoolGrades: 6-8Distance: 1.2 mi
- 4/10Roosevelt High SchoolGrades: 9-12Distance: 1.7 mi
Schools provided by the listing agent
- Elementary: Windcrest
- Middle: White Ed
- High: Roosevelt
- District: North East I.S.D.
Source: LERA MLS. This data may not be complete. We recommend contacting the local school district to confirm school assignments for this home.
Get a cash offer in 3 minutes
Find out how much your home could sell for in as little as 3 minutes with a no-obligation cash offer.
Estimated market value
$229,200
Get a cash offer in 3 minutes
Find out how much your home could sell for in as little as 3 minutes with a no-obligation cash offer.
Estimated market value
$229,200
- Texas
- Bexar County
- San Antonio
- 78239
- 8122 DEER FRST
Nearby cities
Nearby neighborhoods
Nearby zip codes
Other San Antonio Topics
