Skip main navigation
Sold for $381,200
  • $381,200

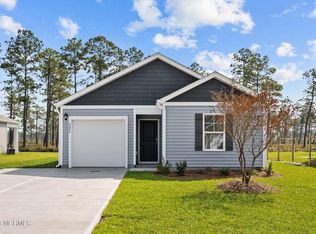
    8122 E Highcroft Drive NE, Leland, NC 28451

    3beds
    1,926sqft
    Single Family Residence
    Built in 2008
    6,098 Square Feet Lot
    $375,600 Zestimate®
    $198/sqft
    $2,124 Estimated rent

    Home value

    $375,600

    Estimated sales range

    Not available

    $2,124/mo

    Zestimate® history
    Loading
    Loading...

    Owner options

    List your home for rent

    $2,124/mo

    Rent Zestimate®

    Find your next renter with Zillow Rental Manager. Plus, with online applications, you can quickly screen prospective tenants – for free.

    Learn more

    $2,124/mo

    Rent Zestimate®

    Refinance and save

    $2,249/mo

    Est. payment

    Refinancing to a lower rate could help reduce your monthly payments and save thousands over the life of the loan.

    See today's rates

    $2,249/mo

    Est. payment

    Explore your selling options

    Work with a Zillow partner agent

    Leverage their expertise and Zillow's premium Showcase listings to get your home seen by more buyers.

    Get started

    List with your own agent

    Get your home in front of millions of buyers by listing it on Zillow.

    Learn how to do it

    Sell it yourself

    Take full control of how buyers see your home on Zillow by listing For Sale by Owner (FSBO).

    List your home

    What's special

    The Oak design by Signature Homes is both Green Built and Energy Star certified. This spacious, single-story layout is perfect for entertaining, with a great room that flows into the kitchen and provides easy access to the formal dining area. The attention to detail in this home is impressive, featuring solid surface kitchen countertops, 42'' upper cabinets, raised-height vanities for added comfort, and a large shower in the master bathroom. If you're seeking a high-quality home at an affordable price, look no further! Additional highlights include a screened porch off both the family room and master bedroom, hardwood floors, sensor lighting, stainless steel appliances, and nickel fixtures, offering a level of quality that goes beyond the basics. SeaBrooke also provides a resort-like lifestyle with a playground, walking trails, ponds, a proposed amphitheater by the developer, as well as a pool and cabana.

    Zillow last checked:

    Listing updated:

    Listed by:

    Cory R Ellis,

    eXp Realty,

    Lary Ellis 910-442-8388,

    eXp Realty

    Bought with:

    Atlantic Edge Partners

    Intracoastal Realty Corp

    Source: Hive MLS,MLS#: 100467229MLS LogoOriginating MLS: Cape Fear Realtors MLS, Inc.

    Facts & features

    Interior

    Bedrooms & bathrooms
    • Bedrooms: 3
    • Bathrooms: 2
    • Full bathrooms: 2
    Rooms
    • Room types: Master Bedroom, Bedroom 2, Bedroom 3, Dining Room, Great Room, Kitchen, Sunroom
    Primary bedroom
    • Description: Located at the back of the house
    • Level: Main
    • Dimensions: 19.6 x 13.8
    Bedroom 2
    • Description: At the front of the house
    • Level: Main
    • Dimensions: 11 x 12.5
    Bedroom 3
    • Description: At the front of the house
    • Level: Main
    • Dimensions: 11 x 12.6
    Dining room
    • Description: Seperates Primary and Guest Rooms
    • Level: Main
    • Dimensions: 13.7 x 11
    Great room
    • Level: Main
    • Dimensions: 24.2 x 14.4
    Kitchen
    • Level: Main
    • Dimensions: 17.7 x 11.6
    Sunroom
    • Description: Screened in Porch. Not conditioned
    • Level: Main
    • Dimensions: 10.6 x 14
    Heating
    • Heat Pump, Electric
    Cooling
    • Central Air
    Appliances
    • Included: Electric Oven, Built-In Microwave, Dishwasher
    • Laundry: Laundry Room
    Features
    • Master Downstairs, Walk-in Closet(s), Entrance Foyer, Kitchen Island, Ceiling Fan(s), Pantry, Walk-in Shower, Blinds/Shades, Walk-In Closet(s)
    • Flooring: Carpet, Tile, Wood
    Interior area
    • Total structure area: 1,926
    • Total interior livable area: 1,926 sqft

    Property

    Parking
    • Total spaces: 2
    • Parking features: Garage Faces Front, Asphalt, On Site
    • Uncovered spaces: 2
    Features
    • Levels: One
    • Stories: 1
    • Patio & porch: Covered, Porch, Screened
    • Fencing: Back Yard,Wood
    • Has view: Yes
    • View description: Pond
    • Has water view: Yes
    • Water view: Pond
    • Waterfront features: None
    • Frontage type: Pond Front
    Lot
    • Size: 6,098 Square Feet
    • Dimensions: 33 x 127 x 51 x 124
    • Features: See Remarks, Corner Lot
    Details
    • Additional structures: Shed(s)
    • Parcel number: 046lc080
    • Zoning: R75
    • Special conditions: Standard

    Construction

    Type & style
    • Home type: SingleFamily
    • Property subtype: Single Family Residence
    Materials
    • Aluminum Siding, Vinyl Siding
    • Foundation: Slab
    • Roof: Architectural Shingle
    Condition
    • New construction: No
    • Year built: 2008

    Utilities & green energy

    • Sewer: Public Sewer
    • Water: Public
    • Utilities for property: Sewer Available, Water Available, See Remarks

    Community & HOA

    Community
    • Security: Security System, Smoke Detector(s)
    • Subdivision: SeaBrooke
    HOA
    • Has HOA: Yes
    • Amenities included: Maintenance Grounds, Management, Master Insure
    • HOA fee: $600 monthly
    • HOA name: Premier Management
    • HOA phone: 910-679-3012
    Location
    • Region: Leland

    Financial & listing details

    • Price per square foot: $198/sqft
    • Tax assessed value: $324,800
    • Annual tax amount: $1,311
    • Date on market: 9/25/2025
    • Cumulative days on market: 22 days
    • Listing agreement: Exclusive Right To Sell
    • Listing terms: Cash,Conventional,FHA

    Price history

    DateEventPrice
    12/3/2024Sold$381,200-0.5%$198/sqft
    Source: Hive MLS #100467229 Report a problem
    10/11/2024Contingent$383,000$199/sqft
    Source: Hive MLS #100467229 Report a problem
    9/20/2024Listed for sale$383,000+91.5%$199/sqft
    Source: Hive MLS #100467229 Report a problem
    9/2/2010Sold$200,000+0.1%$104/sqft
    Source: Public Record Report a problem
    3/9/2010Listed for sale$199,900-4.8%$104/sqft
    Source: Coldwell Banker Sea Coast Realty #445569 Report a problem
    1/8/2010Listing removed$209,900$109/sqft
    Source: Sea Coast Realty #432674 Report a problem
    9/5/2009Price change$209,900-6.7%$109/sqft
    Source: Sea Coast Realty #432674 Report a problem
    7/7/2009Price change$224,900-6.3%$117/sqft
    Source: Sea Coast Realty #432674 Report a problem
    5/23/2009Price change$239,900+4.3%$125/sqft
    Source: Sea Coast Realty #432674 Report a problem
    5/2/2009Listed for sale$229,900$119/sqft
    Source: Sea Coast Realty #432674 Report a problem

    Public tax history

    YearProperty taxesTax assessment
    2025$1,311 +80.5%$324,800
    2024$726 $324,800
    2023$726 +8.9%$324,800 +52.7%
    2022$667 +2.1%$212,720
    2021$653 $212,720
    2020$653 $212,720
    2019$653 -4%$212,720 +347.8%
    2018$681 -43.8%$47,500
    2017$1,211 $47,500
    2016$1,211 $47,500 -79.3%
    2015$1,211 +18.2%$229,170 +9.6%
    2014$1,025 $209,045
    2013-- --
    2012-- --
    2011-- --
    2010-- --
    2009-- --
    Find assessor info on the county website

    Neighborhood: 28451

    Nearby schools

    GreatSchools rating
    Schools provided by the listing agent
    • Elementary: Town Creek
    • Middle: Leland
    • High: North Brunswick

    Source: Hive MLS. This data may not be complete. We recommend contacting the local school district to confirm school assignments for this home.

    Get a cash offer in 3 minutes
    Find out how much your home could sell for in as little as 3 minutes with a no-obligation cash offer.
    Estimated market value
    $375,600
    Get a cash offer in 3 minutes
    Find out how much your home could sell for in as little as 3 minutes with a no-obligation cash offer.
    Estimated market value
    $375,600