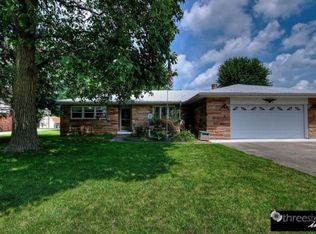
Nestled in a quiet neighborhood, this fantastic 4-bedroom, 3- bathroom home invites you to experience comfort and elegance. As you step inside, a warm embrace of natural light fills the open-concept living space, highlighting the graceful lines and inviting ambiance. The heart of the home is a charming kitchen, complete with modern appliances and a cozy breakfast nook where mornings are filled with laughter and the aroma of freshly brewed coffee. Flowing seamlessly into the spacious living area, the design encourages connection and togetherness, perfect for hosting gatherings or quiet evenings by the fireplace. Each bedroom is a serene retreat, adorned with soft hues and generous windows that frame the beauty of the surrounding landscape. The master suite offers a private sanctuary, featuring an ensuite bathroom that whispers luxury with its elegant finishes and soothing atmosphere. Step outside to discover a beautifully yard, where lush greenery and blooming flowers create a picturesque setting for outdoor gatherings or peaceful moments under the stars. This home is not just a dwelling; it's a canvas for cherished memories and a backdrop for love and laughter. Experience the magic of living in a place where every corner tells a story. This home has been completely refreshed. New windows, new roof, new Machanicals, fresh paint, new bathrooms, new light fixtures, new flooring, etc.
Sold
Zillow last checked:
Listing updated:
Bought with:
Brad Baxter
Carpenter, REALTORS®
Source: MIBOR as distributed by MLS GRID,MLS#: 21999097
Price history
| Date | Event | Price |
|---|---|---|
| 2/14/2025 | Sold | $339,000-3.1%$150/sqft |
Source:  MIBOR as distributed by MLS GRID #21999097 Report a problem MIBOR as distributed by MLS GRID #21999097 Report a problem | ||
| 1/9/2025 | Pending sale | $350,000$155/sqft |
Source: MIBOR as distributed by MLS GRID #21999097 Report a problem | ||
| 11/21/2024 | Price change | $350,000-1.5%$155/sqft |
Source: MIBOR as distributed by MLS GRID #21999097 Report a problem | ||
| 11/8/2024 | Price change | $355,500-0.7%$158/sqft |
Source: MIBOR as distributed by MLS GRID #21999097 Report a problem | ||
| 10/15/2024 | Price change | $358,000-0.6%$159/sqft |
Source: MIBOR as distributed by MLS GRID #21999097 Report a problem | ||
| 9/19/2024 | Price change | $360,000-0.4%$160/sqft |
Source: MIBOR as distributed by MLS GRID #21999097 Report a problem | ||
| 8/30/2024 | Listed for sale | $361,300$160/sqft |
Source: MIBOR as distributed by MLS GRID #21999097 Report a problem | ||
Get a cash offer in 3 minutes
Find out how much your home could sell for in as little as 3 minutes with a no-obligation cash offer.
Estimated market value
$344,500
