Come see 8122 Elktree Pass, a residence recently enhanced with fresh interior paint, fresh exterior paint, and partial flooring replacement throughout. The kitchen is equipped with stainless steel appliances. Outside, a covered patio extends to a fully fenced in backyard. This updated residence provides contemporary style and functional outdoor appeal. Included 100-Day Home Warranty with buyer activation
Pending
$242,000
8122 ELKTREE PASS, San Antonio, TX 78254
3beds
2,144sqft
Single Family Residence
Built in 2002
6,969 Square Feet Lot
$234,700 Zestimate®
$113/sqft
$33/mo HOA
What's special
Fresh interior paintStainless steel appliancesCovered patio
- 67 days |
- 444 |
- 26 |
Zillow last checked:
Listing updated:
Listed by:
Amber Broadway TREC #618409 (480) 462-5392,
Opendoor Brokerage, LLC
Source: LERA MLS,MLS#: 1966713
Facts & features
Interior
Bedrooms & bathrooms
- Bedrooms: 3
- Bathrooms: 3
- Full bathrooms: 2
- 1/2 bathrooms: 1
Primary bedroom
- Level: Upper
- Area: 255
- Dimensions: 17 x 15
Bedroom 2
- Area: 132
- Dimensions: 11 x 12
Bedroom 3
- Area: 156
- Dimensions: 13 x 12
Kitchen
- Area: 99
- Dimensions: 11 x 9
Living room
- Area: 168
- Dimensions: 14 x 12
Heating
- Central, Electric
Cooling
- Central Air
Features
- Flooring: Carpet, Ceramic Tile, Laminate
- Has basement: No
- Has fireplace: No
- Fireplace features: Not Applicable
Interior area
- Total interior livable area: 2,144 sqft
Property
Parking
- Total spaces: 1
- Parking features: One Car Garage, Attached
- Attached garage spaces: 1
Features
- Levels: Two
- Stories: 2
- Pool features: None
Lot
- Size: 6,969 Square Feet
Details
- Parcel number: 044493030060
Construction
Type & style
- Home type: SingleFamily
- Property subtype: Single Family Residence
Materials
- Brick, Other
- Foundation: Slab
- Roof: Composition
Condition
- Pre-Owned
- New construction: No
- Year built: 2002
Utilities & green energy
- Sewer: Sewer System
Community & HOA
Community
- Features: Other
- Security: Security System Owned
- Subdivision: Bridgewood
HOA
- Has HOA: Yes
- HOA fee: $400 annually
- HOA name: BRIDGEWOOD ASSOCIATION, INC.
Location
- Region: San Antonio
Financial & listing details
- Price per square foot: $113/sqft
- Tax assessed value: $278,320
- Annual tax amount: $5,144
- Price range: $242K - $242K
- Date on market: 5/14/2026
- Cumulative days on market: 54 days
- Listing terms: Cash,Conventional,VA Loan,FHA
Estimated market value
$234,700
$223,000 - $246,000
$1,757/mo
Price history
| Date | Event | Price |
|---|---|---|
| 7/8/2026 | Pending sale | $242,000$113/sqft |
Source:  LERA MLS #1966713 Report a problem LERA MLS #1966713 Report a problem | ||
| 6/8/2026 | Listed for sale | $242,000$113/sqft |
Source: LERA MLS #1966713 Report a problem | ||
| 6/2/2026 | Pending sale | $242,000$113/sqft |
Source: LERA MLS #1966713 Report a problem | ||
| 5/14/2026 | Listed for sale | $242,000$113/sqft |
Source: LERA MLS #1966713 Report a problem | ||
Public tax history
| Year | Property taxes | Tax assessment |
|---|---|---|
| 2025 | $3,420 -9% | $278,320 +0.9% |
| 2024 | $3,759 +10.1% | $275,705 +10% |
| 2023 | $3,413 -14.7% | $250,641 +10% |
| 2022 | $4,002 +8.3% | $227,855 +10% |
| 2021 | $3,696 | $207,141 +10% |
| 2020 | $3,696 +1.8% | $188,310 +2.7% |
| 2019 | $3,629 | $183,410 +7.7% |
| 2018 | $3,629 +4.1% | $170,260 -1% |
| 2017 | $3,488 +7.6% | $171,900 +7.2% |
| 2016 | $3,241 +16.6% | $160,420 +9.5% |
| 2015 | $2,778 | $146,509 +10% |
| 2014 | $2,778 | $133,190 +4.9% |
| 2013 | -- | $127,000 +2.8% |
| 2012 | -- | $123,500 -1.8% |
| 2011 | -- | $125,780 -0.9% |
| 2010 | -- | $126,910 -3.6% |
| 2009 | -- | $131,660 |
| 2008 | -- | $131,660 +2.6% |
| 2007 | -- | $128,360 +10.2% |
| 2006 | -- | $116,490 0% |
| 2005 | -- | $116,540 |
| 2004 | -- | -- |
| 2003 | -- | -- |
Find assessor info on the county website
Monthly payment
Est. payment
Payment breakdown
Explore the cost of this home by adjusting the details. Changes won't be saved.Climate risks
Neighborhood: Bridgewood
Nearby schools
GreatSchools rating
- 4/10Ward Elementary SchoolGrades: PK-5Distance: 0.5 mi
- 7/10Jefferson Middle SchoolGrades: 6-8Distance: 0.6 mi
- 6/10Taft High SchoolGrades: 9-12Distance: 1.7 mi
Schools provided by the listing agent
- Elementary: Ward
- Middle: Jefferson Jr High
- High: Taft
- District: Northside
Source: LERA MLS. This data may not be complete. We recommend contacting the local school district to confirm school assignments for this home.
- $251,2003 bd3 ba2.1k sqft8118 Elktree Pass, San Antonio, TX 78254Off Market

- $250,2004 bd2 ba2.9k sqft8126 Elktree Pass, San Antonio, TX 78254Off Market
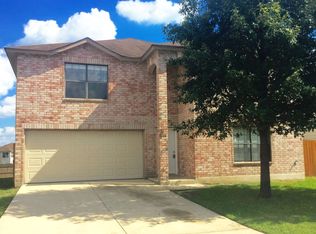
- $262,0004 bd3 ba2.3k sqft8114 Elktree Pass, San Antonio, TX 78254Off Market
- $269,9004 bd3 ba2.3k sqft8130 Elktree Pass, San Antonio, TX 78254Off Market
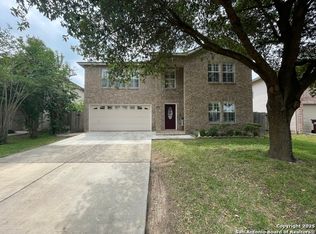
- $304,9004 bd2 ba2.9k sqft8110 Elktree Pass, San Antonio, TX 78254Off Market
- $292,2004 bd3 ba2.7k sqft10602 Hallow Pass, San Antonio, TX 78254Off Market
- $227,5003 bd2 ba2.1k sqft8134 Elktree Pass, San Antonio, TX 78254Off Market
- $236,4003 bd2 ba2.1k sqft10607 Hallow Pass, San Antonio, TX 78254Off Market
A local agent can set up tours, give advice and negotiate with sellers.
A local lender can help you make sure your offer is ready when you are.
Similar homes
- $249,9003 bd3 ba1.9k sqft10730 Judie Allen, San Antonio, TX 78254For Sale

 MLS ID #1990666, Silvia Hance TREC #516647, Hance Realty. LERA MLS
 - $244,0003 bd3 ba1.8k sqft8015 Thicket Pass, San Antonio, TX 78254For Sale
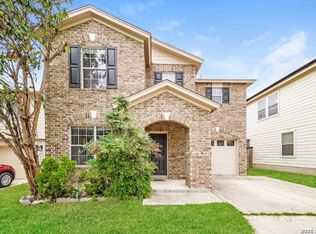 MLS ID #1947632, Gary Martin TREC #605802, Jiovic Realty, LLC. LERA MLS
 - $240,0003 bd3 ba1.5k sqft7839 Cortland Oak, San Antonio, TX 78254For Sale
 MLS ID #1954705, Eric Wiegel TREC #714687, Real Broker, LLC. LERA MLS
 - $240,0003 bd3 ba1.8k sqft8306 Apricot Bloom, San Antonio, TX 78254For Sale
 MLS ID #1969541, Cathy Cole TREC #540611, RE/MAX North-San Antonio. LERA MLS
 - $279,0004 bd3 ba2.2k sqft11027 MONAHAN PARK, San Antonio, TX 78254For SaleMLS ID #1972456, Alexis Acevedo TREC #730067, IH 10 Realty. LERA MLS
- $234,9003 bd3 ba1.8k sqft7702 Chatsworth, San Antonio, TX 78250For SaleMLS ID #1993562, Grant Shaffer TREC #557196, Grant Shaffer, Broker. LERA MLS
- $257,0003 bd2 ba1.3k sqft9322 Sturbridge, San Antonio, TX 78254For SaleMLS ID #1994918, Matthew Hetrick TREC #682454, Keller Williams Heritage. LERA MLS
- $319,9004 bd3 ba2.9k sqft8110 STAGWOOD HL, San Antonio, TX 78254For SaleMLS ID #1997635, Ameen Aziz TREC #641394, Citywide Realty, LLC. LERA MLS
- $260,0004 bd3 ba2.2k sqft4507 Shay Cir, San Antonio, TX 78251For SaleMLS ID #1994083, Ronnah Stabenow TREC #585253, Good Life Realty Group. LERA MLS
- $235,0003 bd3 ba2.1k sqft815 GRANTS CYN, San Antonio, TX 78251For SaleMLS ID #1963063, Amber Broadway TREC #618409, Opendoor Brokerage, LLC. LERA MLS
- $241,0003 bd3 ba1.7k sqft5423 Timberhurst, San Antonio, TX 78250For SaleMLS ID #1936819, Amber Broadway TREC #618409, Opendoor Brokerage, LLC. LERA MLS
- $310,0004 bd2 ba2.1k sqft11727 Autumndale, San Antonio, TX 78254For SaleMLS ID #1973771, Salina Shelton TREC #515665, E M Ellis Realty LLC. LERA MLS
- $297,5004 bd3 ba2.4k sqft11930 Silent Cyn, San Antonio, TX 78254For SaleMLS ID #1958837, Mark Martin TREC #736491, Marshall Reddick Real Estate. LERA MLS
- $241,0004 bd2 ba2.1k sqft1210 FILLMORE DR, San Antonio, TX 78245For SaleMLS ID #1963054, Amber Broadway TREC #618409, Opendoor Brokerage, LLC. LERA MLS
- $250,0003 bd2 ba1.6k sqft838 Big Sky Dr, San Antonio, TX 78245For SaleMLS ID #1999166, Cordelia Guevara TREC #745188, eXp Realty. LERA MLS
- $240,0004 bd3 ba2.4k sqft9918 SHADY MDWS, San Antonio, TX 78245For SaleMLS ID #1994161, Peter Stensgaard TREC #822000, MCL Realty. LERA MLS
- $269,9003 bd3 ba2.8k sqft11712 Paddlebrook, San Antonio, TX 78253For SaleMLS ID #1997750, Mark Fee TREC #537267, Liberty Management, Inc.. LERA MLS
- $188,0003 bd2 ba1.1k sqft7358 Weybridge, San Antonio, TX 78250For SaleMLS ID #1995128, Amber Broadway TREC #618409, Opendoor Brokerage, LLC. LERA MLS
- $213,8883 bd3 ba1.4k sqft861 Barrel Pt, San Antonio, TX 78251For SaleMLS ID #1968713, Fernando Turpin TREC #745384, 210 Realty Group LLC. LERA MLS
- $229,0003 bd2 ba1.5k sqft2003 Ellison Dr, San Antonio, TX 78245For SaleMLS ID #1995639, Delia Aquino TREC #528245, At Home Realty, LLC. LERA MLS
