Skip main navigation
Off market
  • $374,700

    8122 Enchantment Dr #1701, Windermere, FL 34786

    3beds
    1,690sqft
    Townhouse
    Built in 2011
    1,306 Square Feet Lot
    $374,700 Zestimate®
    $222/sqft
    $2,393 Estimated rent

    Home value

    $374,700

    $356,000 - $393,000

    $2,393/mo

    Zestimate® history
    Loading
    Loading...

    Owner options

    List your home for rent

    $2,393/mo

    Rent Zestimate®

    Find your next renter with Zillow Rental Manager. Plus, with online applications, you can quickly screen prospective tenants – for free.

    Learn more

    $2,393/mo

    Rent Zestimate®

    Refinance and save

    $3,011/mo

    Est. payment

    Refinancing to a lower rate could help reduce your monthly payments and save thousands over the life of the loan.

    See today's rates

    $3,011/mo

    Est. payment

    Explore your selling options

    Work with a Zillow partner agent

    Leverage their expertise and Zillow's premium Showcase listings to get your home seen by more buyers.

    Get started

    List with your own agent

    Get your home in front of millions of buyers by listing it on Zillow.

    Learn how to do it

    Sell it yourself

    Take full control of how buyers see your home on Zillow by listing For Sale by Owner (FSBO).

    List your home

    What's special

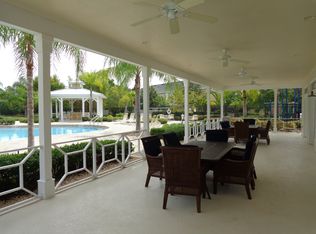
    Located just one mile from the back entrance to Disney, this condo is perfect as a vacation home or as a permanent home for those working in and near the attractions. You'll love the security of the gated community, and the resort-like feel of the community pool, playground, fitness center and walking path around the lake. This desirable Beval end unit features 3 large bedrooms, 2- and 1 2 bathrooms and an attached 2-car garage with both overhead storage and additional storage under the interior staircase. The open floor plan of kitchen with breakfast bar open to the dining and living room, enhanced by the end-unit only expansive side windows and combined with the screened, covered patio and fenced -in patio, make this home particularly unique. The kitchen is highlighted by 42????? cabinets, tile backsplash and Corian countertops with massive amounts of counterspace for both food prep and entertaining. Upstairs you'll find the three over-sized bedrooms and laundry room, again bathed in natural light from the side windows. The master is particularly large and includes a walk-in closet, dual raised vanities in the master bathroom along with a garden tub and separate shower. The home has crown molding throughout, and NEW carpet 2017 with NEW interior paint 2017. Best of all, this unit is offered fully furnished with all new furnishings in 2017 which were rarely used and comes with a full one-year warranty! Call today for details!

    This property is off market, which means it's not currently listed for sale or rent on Zillow. This may be different from what's available on other websites or public sources.

    Facts & features

    Interior

    Bedrooms & bathrooms
    • Bedrooms: 3
    • Bathrooms: 3
    • Full bathrooms: 2
    • 1/2 bathrooms: 1
    Heating
    • Forced air
    Cooling
    • Central
    Appliances
    • Included: Dishwasher, Dryer, Garbage disposal, Microwave, Refrigerator, Washer
    • Laundry: Inside, Laundry Room, Upper Floor
    Features
    • Ceiling Fans(s), High Ceiling(s), Living Room/Dining Room Combo, Walk-In Closet(s), Window Treatments, Open Floorplan, Kitchen/Family Room Combo, Stone Counters
    • Flooring: Tile, Carpet
    • Windows: Window Treatments, Blinds, Drapes
    Interior area
    • Structure area source: Public Records
    • Total interior livable area: 1,690 sqft

    Property

    Parking
    • Parking features: Garage - Attached
    Features
    • Levels: Two
    • Patio & porch: Covered, Screened
    Lot
    • Size: 1,306 Square Feet
    • Dimensions: 21 x 59
    • Features: Street Paved, Street Private, Street Dead-End, Sidewalk, Level/Flat
    Details
    • Parcel number: 272335584101701
    • Zoning: R-3

    Construction

    Type & style
    • Home type: Townhouse
    Materials
    • masonry
    • Roof: Shake / Shingle
    Condition
    • Completed
    • Year built: 2011

    Utilities & green energy

    • Sewer: Public Sewer
    • Water: Public
    • Utilities for property: Public, Electricity Connected, Street Lights, Underground Utilities

    Community & HOA

    Community
    • Security: Gated Community, Security System Owned, Smoke Detector(s), Fire Sprinkler System, Security System, Security Gate
    • Subdivision: OASIS COVE L/LAKESIDE VILLAGE PH 01
    HOA
    • Has HOA: Yes
    • Amenities included: Fence Restrictions, Gated, Playground, Fitness Center, Security, Park, Vehicle Restrictions, Maintenance, Clubhouse, Pool
    • Services included: Maintenance Grounds, Private Road, Maintenance Exterior, Pest Control, Water, Community Pool, Pool Maintenance
    • HOA fee: $320 monthly
    Location
    • Region: Windermere

    Financial & listing details

    • Price per square foot: $222/sqft
    • Tax assessed value: $333,400
    • Annual tax amount: $5,115

    Price history

    DateEventPrice
    2/1/2019Sold$275,000+3%$163/sqft
    Source: Public Record Report a problem
    1/22/2019Pending sale$267,000$158/sqft
    Source: Winter Park - WEICHERT, REALTORS - Hallmark Properties #O5756827 Report a problem
    1/15/2019Listed for sale$267,000+13.1%$158/sqft
    Source: WEICHERT REALTORS HALLMARK PROPERTIES #O5756827 Report a problem
    7/24/2017Sold$236,000-5.6%$140/sqft
    Source: Public Record Report a problem
    10/31/2014Listing removed$249,900$148/sqft
    Source: Golfpark Properties Report a problem
    9/18/2014Listed for sale$249,900$148/sqft
    Source: Golfpark Properties Report a problem
    7/2/2014Listing removed$249,900$148/sqft
    Source: Golfpark Properties Report a problem
    5/1/2014Listed for sale$249,900+33.2%$148/sqft
    Source: Golfpark Properties Report a problem
    7/26/2011Sold$187,579$111/sqft
    Source: Public Record Report a problem

    Public tax history

    YearProperty taxesTax assessment
    2024$5,115 +18.7%$305,580 +10%
    2023$4,308 +2.5%$277,800 +4.9%
    2022$4,202 +10.1%$264,880 +10%
    2021$3,817 -0.8%$240,800
    2020$3,848 +15.2%$240,800 +17.1%
    2019$3,340 +4.4%$205,600 +5.7%
    2018$3,200 $194,500
    2017$3,200 +52.8%$194,500
    2016$2,095 +0.4%$194,500
    2015$2,087 -2.5%$194,500 +11.9%
    2014$2,141 +2.6%$173,800 +11%
    2013$2,088 -9.8%$156,546 -7%
    2012$2,315 +329.7%$168,389 +457.6%
    2011$539 +2.7%$30,200
    2010$525 $30,200 -10.1%
    2009-- $33,600 -19.1%
    2008$691 $41,535
    Find assessor info on the county website

    Neighborhood: 34786

    Nearby schools

    GreatSchools rating
    Schools provided by the listing agent
    • Elementary: Bay Lake Elementary
    • Middle: Bridgewater Middle
    • High: Windermere High School

    Source: The MLS. This data may not be complete. We recommend contacting the local school district to confirm school assignments for this home.

    Get a cash offer in 3 minutes
    Find out how much your home could sell for in as little as 3 minutes with a no-obligation cash offer.
    Estimated market value
    $374,700
    Get a cash offer in 3 minutes
    Find out how much your home could sell for in as little as 3 minutes with a no-obligation cash offer.
    Estimated market value
    $374,700