Skip main navigation
Sold for $455,000
  • $455,000

    8122 Forever Green Ct, Elkridge, MD 21075

    3beds
    3,672sqft
    Single Family Residence
    Built in 1964
    0.33 Acres Lot
    $617,700 Zestimate®
    $124/sqft
    $3,367 Estimated rent

    Home value

    $617,700

    $581,000 - $655,000

    $3,367/mo

    Zestimate® history
    Loading
    Loading...

    Owner options

    List your home for rent

    $3,367/mo

    Rent Zestimate®

    Find your next renter with Zillow Rental Manager. Plus, with online applications, you can quickly screen prospective tenants – for free.

    Learn more

    $3,367/mo

    Rent Zestimate®

    Refinance and save

    $2,865/mo

    Est. payment

    Refinancing to a lower rate could help reduce your monthly payments and save thousands over the life of the loan.

    See today's rates

    $2,865/mo

    Est. payment

    Explore your selling options

    Work with a Zillow partner agent

    Leverage their expertise and Zillow's premium Showcase listings to get your home seen by more buyers.

    Get started

    List with your own agent

    Get your home in front of millions of buyers by listing it on Zillow.

    Learn how to do it

    Sell it yourself

    Take full control of how buyers see your home on Zillow by listing For Sale by Owner (FSBO).

    List your home

    What's special

    Newer additionNew washerVaulted ceilingsNew duel hvacLarge walk-in closet
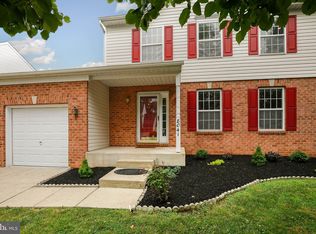
    Blend of old meets new. Good bones, just needs some updating . Surrounding homes sell for much higher. The original home is a Brick Ranch with two large bedrooms' and has one full and one half bath on the main floor. You then continue thur the home into the newer addition with vaulted ceilings and skylights that bring in so much natural sunlight. Two ceiling fans with lights keep the home cool. Upstairs you will find your very large and private primary bedroom. Large walk- in closet and your own balcony . Full bath and with new washer & dryer are also conveniently upstairs. New Duel HVAC .The property in also located near 95 and rt 100. Costco is just around the corner!! Home is being strictly As Is

    Zillow last checked:

    Listing updated:

    Listed by:

    Alisa Niefeld-Batiz 410-215-0047,

    Century 21 Redwood Realty

    Bought with:

    Jason Enrique, 678940

    Next Step Realty

    Source: Bright MLS,MLS#: MDHW2032530MLS Logo

    Facts & features

    Interior

    Bedrooms & bathrooms
    • Bedrooms: 3
    • Bathrooms: 3
    • Full bathrooms: 2
    • 1/2 bathrooms: 1
    • Main level bathrooms: 2
    • Main level bedrooms: 2
    Rooms
    • Room types: Living Room, Dining Room, Sitting Room, Family Room, Bathroom 1, Bathroom 2, Primary Bathroom
    Basement
    • Area: 1700
    Heating
    • Forced Air, Electric
    Cooling
    • Central Air, Electric
    Appliances
    • Included: Dishwasher, Disposal, Dryer, Microwave, Oven/Range - Electric, Refrigerator, Washer, Electric Water Heater
    Features
    • Ceiling Fan(s), Family Room Off Kitchen, Walk-In Closet(s)
    • Flooring: Wood
    • Windows: Skylight(s)
    • Basement: Partially Finished
    • Has fireplace: No
    Interior area
    • Total structure area: 3,800
    • Total interior livable area: 3,672 sqft
    • Finished area above ground: 2,100
    • Finished area below ground: 1,572

    Property

    Parking
    • Total spaces: 2
    • Parking features: Storage, Crushed Stone, Attached
    • Attached garage spaces: 2
    Accessibility
    • Accessibility features: None
    Features
    • Levels: Two and One Half
    • Stories: 2.5
    • Patio & porch: Deck
    • Pool features: None
    • Has view: Yes
    • View description: Trees/Woods
    Lot
    • Size: 0.33 Acres
    Details
    • Additional structures: Above Grade, Below Grade
    • Parcel number: 1401279076
    • Zoning: RSC
    • Special conditions: Standard

    Construction

    Type & style
    • Home type: SingleFamily
    • Architectural style: Transitional,Contemporary
    • Property subtype: Single Family Residence
    Materials
    • Brick, Vinyl Siding
    • Foundation: Other
    Condition
    • New construction: No
    • Year built: 1964
    • Major remodel year: 1980

    Utilities & green energy

    • Electric: 200+ Amp Service
    • Sewer: Public Sewer
    • Water: Public

    Community & HOA

    Community
    • Subdivision: None Available
    HOA
    • Has HOA: No
    Location
    • Region: Elkridge

    Financial & listing details

    • Price per square foot: $124/sqft
    • Tax assessed value: $475,000
    • Annual tax amount: $6,636
    • Date on market: 9/14/2023
    • Listing agreement: Exclusive Right To Sell
    • Ownership: Fee Simple

    Price history

    DateEventPrice
    10/16/2023Sold$455,000+2.1%$124/sqft
    Source: Bright MLS #MDHW2032530 Report a problem
    9/18/2023Pending sale$445,500$121/sqft
    Source: Bright MLS #MDHW2032530 Report a problem
    9/14/2023Listed for sale$445,500+27.3%$121/sqft
    Source: Bright MLS #MDHW2032530 Report a problem
    4/23/2019Sold$349,900$95/sqft
    Source: Public Record Report a problem
    2/12/2019Price change$349,900-5.4%$95/sqft
    Source: Monument Sotheby's International Realty #MDHW215136 Report a problem
    2/1/2019Listed for sale$369,900+1.3%$101/sqft
    Source: Monument Sotheby's International Realty #MDHW215136 Report a problem
    11/25/2016Listing removed$365,000$99/sqft
    Source: Owner Report a problem
    7/27/2016Price change$365,000-6.4%$99/sqft
    Source: Owner Report a problem
    7/7/2016Price change$390,000-2.5%$106/sqft
    Source: Long & Foster Real Estate, Inc. #HW9695154 Report a problem
    6/29/2016Price change$400,000-4.8%$109/sqft
    Source: Long & Foster Real Estate, Inc. #HW9695154 Report a problem
    6/23/2016Listed for sale$420,000+130.8%$114/sqft
    Source: Long & Foster Real Estate, Inc. #HW9695154 Report a problem
    12/1/2000Sold$182,000+295.7%$50/sqft
    Source: Public Record Report a problem
    1/29/1999Sold$46,000$13/sqft
    Source: Public Record Report a problem

    Public tax history

    YearProperty taxesTax assessment
    2025-- $594,867 +11.2%
    2024$6,023 +12.6%$534,933 +12.6%
    2023$5,349 +11.6%$475,000
    2022$4,792 +13.1%$475,000 +26.3%
    2021$4,235 +15.1%$376,133 +15.1%
    2020$3,679 $326,700
    2019$3,679 -7.4%$326,700
    2018$3,973 -24.9%$326,700 -9.3%
    2017$5,293 $360,200 +6.6%
    2016-- $337,800 +7.1%
    2015-- $315,400 +7.6%
    2014-- $293,000
    2013-- $293,000
    2012-- $293,000 -17.9%
    2011-- $356,900 0%
    2010-- $356,960
    2009-- $356,960 -3%
    2008-- $368,040 +14.6%
    2007-- $321,270 +17%
    2006-- $274,500 +20.5%
    2005-- $227,730 +3.8%
    2004-- $219,486 +3.9%
    2003-- $211,243 +4.1%
    2002-- $203,000 +46.1%
    2001-- $138,922 +162.9%
    2000-- $52,850
    Find assessor info on the county website

    Neighborhood: 21075

    Nearby schools

    GreatSchools rating
    Schools provided by the listing agent
    • Elementary: Deep Run
    • Middle: Mayfield Woods
    • High: Long Reach
    • District: Howard County Public School System

    Source: Bright MLS. This data may not be complete. We recommend contacting the local school district to confirm school assignments for this home.

    Get a cash offer in 3 minutes
    Find out how much your home could sell for in as little as 3 minutes with a no-obligation cash offer.
    Estimated market value
    $617,700
    Get a cash offer in 3 minutes
    Find out how much your home could sell for in as little as 3 minutes with a no-obligation cash offer.
    Estimated market value
    $617,700