Skip main navigation
Closed
  • $384,000

    8122 Laramie Ave, Burbank, IL 60459

    5beds
    3,237sqft
    Single Family Residence
    Built in 1974
    10,062 Square Feet Lot
    $439,100 Zestimate®
    $119/sqft
    $3,228 Estimated rent

    Home value

    $439,100

    $417,000 - $461,000

    $3,228/mo

    Zestimate® history
    Loading
    Loading...

    Owner options

    List your home for rent

    $3,228/mo

    Rent Zestimate®

    Find your next renter with Zillow Rental Manager. Plus, with online applications, you can quickly screen prospective tenants – for free.

    Learn more

    $3,228/mo

    Rent Zestimate®

    Refinance and save

    $2,727/mo

    Est. payment

    Refinancing to a lower rate could help reduce your monthly payments and save thousands over the life of the loan.

    See today's rates

    $2,727/mo

    Est. payment

    Explore your selling options

    Work with a Zillow partner agent

    Leverage their expertise and Zillow's premium Showcase listings to get your home seen by more buyers.

    Get started

    List with your own agent

    Get your home in front of millions of buyers by listing it on Zillow.

    Learn how to do it

    Sell it yourself

    Take full control of how buyers see your home on Zillow by listing For Sale by Owner (FSBO).

    List your home

    What's special

    Ceramic flooringExtra storge spaceCrown moldingNew interior doorsLarge laundry roomNew carpetChair rail molding
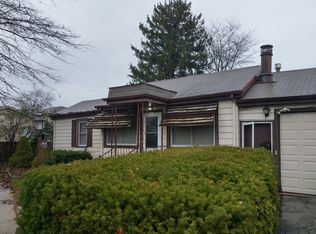
    RARE TO FIND OVERSIZED BRICK RAISED RANCH WITH NEW CONCRETE DRIVE WAY SITTING ON A 80 FT WIDE ENCLOSED LOT !! ENTERING THE AMPLE LIVINGROOM OFFERING HARDWOOD FLOORS,NEW VIYNL BAY WINDOW, CROWN MOLDING , LED RECESSED LIGHTING,CUSTOM CENTER FAN AND WAINSCOTING DETAIL.SUNLIGHT FILLED KITCHEN WITH SOLID BIRCH WOOD CABINETS,GRANITE COUNTER TOPS,TILE BACK SPLASH,COOK TOP,REFRIGERATOR AND DISHWASHER INCLUDED.THREE LARGE BEDROOMS ON MAIN LEVEL ALL WITH FAN LIGHT,SOLID HARDWOOD FLOORS,PLENTY OF CLOSET SPACE AND CHAIR RAIL MOLDING.MAIN LEVEL BATHROOM WITH SHOWER TUB,GLASS TILE DESIGN,UPDATED VANITY AND FIXTURES.ENTIRE HOME HAS NEW INTERIOR DOORS AND HARDWARE.READY TO RELAX OR ENTERTAIN IN THE FINISHED BASEMENT HUGE FAMILY ROOM WITH CERAMIC FLOORING OFFERING A KITCHENETTE BAR.TWO ROOMS WITH NEW CARPET.NEW BASEMENT RAINFALL BATHROOM CUSTOM SHOWER BASE ,BENCH,12X24 TILE WITH CUSTOM DESIGN,GLASS DOOR,NEW VANITY AND FIXTURES.LARGE LAUNDRY ROOM WITH EXTRA STORGE SPACE ALSO WASHER AND DRYER INCLUDED.OVERHEAD SEWER WITH NEWER SUMP PUMP.BACKYARD WITH PLENTY OF FEATURES OVERSIZED TWO CAR GARAGE 24X24 FT WITH EXTENDED SHADE,WOOD FENCE ALL AROUND,ALL NEW CONCRETE DRIVE WAY,PATIO AND WALK WAYS DONE 2019,CUSTOM BRICK MAIL BOX 2019,TEAR OFF ROOF 2021,SOLAR PANEL 2021,WINDOWS 2017.PER SELLERS REQUEST PRE-APPROVED BUYERS TO VIEW.CLOSE TO STORES,SHOPS,RESTAURANTS,PARK AND SCHOOLS.

    Zillow last checked:

    Listing updated:

    Listed by:

    Salvador Gonzalez 773-964-8989,

    RE/MAX Mi Casa

    Bought with:

    Leopoldo Saucedo

    Citywide Realty LLC

    Source: MRED as distributed by MLS GRID,MLS#: 11957859MLS Logo

    Facts & features

    Interior

    Bedrooms & bathrooms
    • Bedrooms: 5
    • Bathrooms: 2
    • Full bathrooms: 2
    Rooms
    • Room types: Bedroom 5
    Primary bedroom
    • Features: Flooring (Hardwood)
    • Level: Main
    • Area: 168 Square Feet
    • Dimensions: 14X12
    Bedroom 2
    • Features: Flooring (Hardwood)
    • Level: Main
    • Area: 120 Square Feet
    • Dimensions: 12X10
    Bedroom 3
    • Features: Flooring (Hardwood)
    • Level: Main
    • Area: 130 Square Feet
    • Dimensions: 13X10
    Bedroom 4
    • Features: Flooring (Carpet)
    • Level: Basement
    • Area: 144 Square Feet
    • Dimensions: 12X12
    Bedroom 5
    • Features: Flooring (Carpet)
    • Level: Basement
    • Area: 110 Square Feet
    • Dimensions: 11X10
    Bar entertainment
    • Features: Flooring (Ceramic Tile)
    • Level: Basement
    • Area: 48 Square Feet
    • Dimensions: 08X06
    Dining room
    • Features: Flooring (Ceramic Tile)
    • Level: Main
    • Area: 110 Square Feet
    • Dimensions: 11X10
    Family room
    • Features: Flooring (Ceramic Tile)
    • Level: Basement
    • Area: 384 Square Feet
    • Dimensions: 24X16
    Kitchen
    • Features: Kitchen (Eating Area-Breakfast Bar, Eating Area-Table Space), Flooring (Ceramic Tile)
    • Level: Main
    • Area: 110 Square Feet
    • Dimensions: 11X10
    Laundry
    • Features: Flooring (Ceramic Tile)
    • Level: Basement
    • Area: 100 Square Feet
    • Dimensions: 10X10
    Living room
    • Features: Flooring (Hardwood)
    • Level: Main
    • Area: 247 Square Feet
    • Dimensions: 19X13
    Heating
    • Natural Gas, Forced Air
    Cooling
    • Central Air
    Appliances
    • Included: Range, Microwave, Dishwasher, Refrigerator, Washer, Dryer
    Features
    • Wet Bar, In-Law Floorplan
    • Flooring: Hardwood
    • Basement: Finished,Full
    Interior area
    • Total structure area: 3,237
    • Total interior livable area: 3,237 sqft
    • Finished area below ground: 1,995

    Property

    Parking
    • Total spaces: 2
    • Parking features: Concrete, Garage Door Opener, On Site, Garage Owned, Detached, Garage
    • Garage spaces: 2
    • Has uncovered spaces: Yes
    Accessibility
    • Accessibility features: No Disability Access
    Features
    • Stories: 1
    • Patio & porch: Patio
    • Fencing: Fenced
    Lot
    • Size: 10,062 Square Feet
    • Dimensions: 78 X 129
    • Features: Landscaped
    Details
    • Parcel number: 19331130210000
    • Special conditions: None
    • Other equipment: Sump Pump

    Construction

    Type & style
    • Home type: SingleFamily
    • Property subtype: Single Family Residence
    Materials
    • Brick
    • Foundation: Concrete Perimeter
    • Roof: Asphalt
    Condition
    • New construction: No
    • Year built: 1974
    • Major remodel year: 2020

    Utilities & green energy

    • Electric: Circuit Breakers
    • Sewer: Public Sewer
    • Water: Public

    Community & HOA

    HOA
    • Services included: None
    Location
    • Region: Burbank

    Financial & listing details

    • Price per square foot: $119/sqft
    • Tax assessed value: $238,420
    • Annual tax amount: $5,997
    • Date on market: 1/18/2024
    • Listing terms: Conventional
    • Ownership: Fee Simple

    Price history

    DateEventPrice
    4/1/2024Pending sale$384,900+0.2%$119/sqft
    Source: MRED as distributed by MLS GRID #11957859 Report a problem
    3/21/2024Sold$384,000-0.2%$119/sqft
    Source: MRED as distributed by MLS GRID #11957859 Report a problem
    2/1/2024Contingent$384,900$119/sqft
    Source: MRED as distributed by MLS GRID #11957859 Report a problem
    1/18/2024Listed for sale$384,900+32.7%$119/sqft
    Source: MRED as distributed by MLS GRID #11957859 Report a problem
    11/4/2004Sold$290,000$90/sqft
    Source: Public Record Report a problem

    Public tax history

    YearProperty taxesTax assessment
    2024-- $23,842 +0%
    2023$6,369 +6.2%$23,841 +25.7%
    2022$5,997 +3.9%$18,972
    2021$5,772 +2.2%$18,972
    2020$5,649 +17.7%$18,972 +12.8%
    2019$4,799 +3%$16,824
    2018$4,660 +3%$16,824
    2017$4,526 -10.2%$16,824 +0.1%
    2016$5,041 +4.8%$16,804
    2015$4,810 +2.7%$16,804
    2014$4,684 +16.3%$16,804 +4.9%
    2013$4,027 +3.1%$16,025
    2012$3,907 -22%$16,025 -21.6%
    2011$5,008 +6.2%$20,431 -18%
    2010$4,714 +11.8%$24,912
    2009$4,215 +10.2%$24,912 -10%
    2008$3,826 +0.1%$27,681 +16.8%
    2007$3,822 +3.5%$23,701
    2006$3,691 +11.5%$23,701
    2005$3,312 -14.1%$23,701 +31.2%
    2004$3,854 +15.2%$18,062
    2003$3,344 -5.8%$18,062
    2002$3,550 +23.6%$18,062 +13.5%
    2001$2,873 +1.1%$15,915
    2000$2,842 -2.6%$15,915
    1999$2,920 $15,915
    Find assessor info on the county website

    Neighborhood: 60459

    Nearby schools

    GreatSchools rating
    Schools provided by the listing agent
    • District: 111

    Source: MRED as distributed by MLS GRID. This data may not be complete. We recommend contacting the local school district to confirm school assignments for this home.

    Get a cash offer in 3 minutes
    Find out how much your home could sell for in as little as 3 minutes with a no-obligation cash offer.
    Estimated market value
    $439,100
    Get a cash offer in 3 minutes
    Find out how much your home could sell for in as little as 3 minutes with a no-obligation cash offer.
    Estimated market value
    $439,100