This townhome is a showcase of elegant design and attention to detail. From the moment you step inside, you're greeted by a stunning entrance featuring a circular staircase and Cole and Son Wallpaper. The heart of this home is the beautifully appointed kitchen, a culinary haven, adorned with Schonbek Crystal Pendants, which not only provide practical illumination but also serve as eye-catching design element. The cabinets are semi-custom and include glass panels and a built-in wine rack. In the adjacent dining room, the ambiance is enhanced by a Schonbek Rock Crystal Chandelier and Ralph Lauren grass cloth wall covering which creates a warm and inviting atmosphere. The living room features two large arches and a gas burning fireplace. Large windows and Pella French Doors lead to the oversized deck that fills the room with natural light. A Visual Comfort crystal fixture and a Newport Brass faucet in the powder room continues the theme of elegance and refinement. The primary suite features Vahallan wallpaper, setting a tranquil and sophisticated backdrop to the retreat. For the utmost convenience and organization, there are two custom-built walk-in closets, offering ample space for your wardrobe and accessories. The primary bathroom includes a custom stained glass window, dual sinks, separate soaking tub, and CEFIAL bathroom faucets and rain shower head. The lower level boasts a family room with a wood burning fireplace, a full bathroom, and Pella French Doors that lead to the patio and fully fenced backyard. Throughout this home, the attention to detail is evident, making it a true masterpiece of design and craftsmanship. Every element has been carefully chosen to create a harmonious and luxurious living environment. Come see for yourself.
Sold for $1,000,000
$1,000,000
8122 Madrillon Ct, Vienna, VA 22182
3beds
3,150sqft
Townhouse
Built in 1991
2,112 Square Feet Lot
$1,038,300 Zestimate®
$317/sqft
$4,629 Estimated rent
Home value
$1,038,300
$986,000 - $1.09M
$4,629/mo
Zestimate® history
Owner options
List your home for rent
$4,629/mo
Rent Zestimate®
Find your next renter with Zillow Rental Manager. Plus, with online applications, you can quickly screen prospective tenants – for free.
$4,629/mo
Rent Zestimate®
Refinance and save
$6,870/mo
Est. payment
Refinancing to a lower rate could help reduce your monthly payments and save thousands over the life of the loan.
$6,870/mo
Est. payment
Explore your selling options
Work with a Zillow partner agent
Leverage their expertise and Zillow's premium Showcase listings to get your home seen by more buyers.
Get startedList with your own agent
Get your home in front of millions of buyers by listing it on Zillow.
Learn how to do itSell it yourself
Take full control of how buyers see your home on Zillow by listing For Sale by Owner (FSBO).
List your homeWhat's special
Wood burning fireplaceGas burning fireplaceVisual comfort crystal fixtureCircular staircasePractical illuminationCustom stained glass windowPowder room
Zillow last checked:
Listing updated:
Listed by:
Judy Radvanyi McVey 703-405-9456,
Corcoran McEnearney
Bought with:
Heather Reis-Platter, 0225228545
KW United
Source: Bright MLS,MLS#: VAFX2175958
Facts & features
Interior
Bedrooms & bathrooms
- Bedrooms: 3
- Bathrooms: 4
- Full bathrooms: 3
- 1/2 bathrooms: 1
- Main level bathrooms: 1
Rooms
- Room types: Living Room, Dining Room, Primary Bedroom, Bedroom 2, Bedroom 3, Kitchen, Family Room, Bathroom 2, Bathroom 3, Primary Bathroom, Half Bath
Primary bedroom
- Features: Flooring - HardWood
- Level: Upper
- Area: 270 Square Feet
- Dimensions: 15 X 18
Bedroom 2
- Features: Flooring - Carpet
- Level: Upper
- Area: 108 Square Feet
- Dimensions: 9 X 12
Bedroom 3
- Features: Flooring - Carpet
- Level: Upper
- Area: 121 Square Feet
- Dimensions: 11 X 11
Primary bathroom
- Features: Flooring - Ceramic Tile
- Level: Upper
Bathroom 2
- Features: Flooring - Ceramic Tile
- Level: Upper
Bathroom 3
- Features: Flooring - Ceramic Tile
- Level: Lower
Dining room
- Features: Flooring - HardWood
- Level: Main
- Area: 234 Square Feet
- Dimensions: 13 X 18
Family room
- Features: Flooring - Carpet
- Level: Lower
- Area: 252 Square Feet
- Dimensions: 12 X 21
Half bath
- Level: Main
Kitchen
- Features: Flooring - HardWood
- Level: Main
- Area: 168 Square Feet
- Dimensions: 12 X 14
Living room
- Features: Flooring - HardWood
- Level: Main
- Area: 231 Square Feet
- Dimensions: 11 X 21
Heating
- Forced Air, Natural Gas
Cooling
- Central Air, Electric
Appliances
- Included: Cooktop, Dishwasher, Disposal, Dryer, Exhaust Fan, Microwave, Refrigerator, Ice Maker, Washer, Oven, Gas Water Heater
- Laundry: In Basement
Features
- Kitchen - Gourmet, Kitchen Island, Kitchen - Table Space, Formal/Separate Dining Room, Walk-In Closet(s), Recessed Lighting, Curved Staircase, Crown Molding, High Ceilings, Dry Wall, Vaulted Ceiling(s)
- Flooring: Wood, Carpet, Ceramic Tile
- Doors: French Doors
- Windows: Double Pane Windows
- Basement: Full,Finished,Walk-Out Access,Windows,Concrete
- Number of fireplaces: 2
- Fireplace features: Glass Doors, Gas/Propane
Interior area
- Total structure area: 3,150
- Total interior livable area: 3,150 sqft
- Finished area above ground: 2,030
- Finished area below ground: 1,120
Property
Parking
- Total spaces: 4
- Parking features: Garage Faces Front, Garage Door Opener, Oversized, Attached, Driveway, Parking Lot
- Attached garage spaces: 2
- Uncovered spaces: 2
Accessibility
- Accessibility features: None
Features
- Levels: Three
- Stories: 3
- Patio & porch: Deck, Patio
- Exterior features: Sidewalks, Street Lights
- Pool features: None
- Spa features: Bath
- Fencing: Back Yard
- Has view: Yes
- View description: Trees/Woods
Lot
- Size: 2,112 Square Feet
Details
- Additional structures: Above Grade, Below Grade
- Parcel number: 0392 38 0069
- Zoning: 212
- Special conditions: Standard
Construction
Type & style
- Home type: Townhouse
- Architectural style: Mid-Century Modern
- Property subtype: Townhouse
Materials
- Brick
- Foundation: Slab
- Roof: Asphalt
Condition
- Excellent
- New construction: No
- Year built: 1991
Utilities & green energy
- Sewer: Public Sewer
- Water: Public
Community & HOA
Community
- Subdivision: Colonies Of Madrillon
HOA
- Has HOA: Yes
- Amenities included: None
- Services included: Common Area Maintenance, Management, Trash
- HOA fee: $334 quarterly
Location
- Region: Vienna
Financial & listing details
- Price per square foot: $317/sqft
- Tax assessed value: $804,210
- Annual tax amount: $9,076
- Date on market: 4/27/2024
- Listing agreement: Exclusive Right To Sell
- Listing terms: Cash,Conventional,VA Loan
- Exclusions: Half Bathroom Mirror, Shelf In Hall Bathroom (upper Level), Shelf In Primary Bathroom.
- Ownership: Fee Simple
- Road surface type: Black Top
Price history
| Date | Event | Price |
|---|---|---|
| 6/26/2024 | Sold | $1,000,000+2.6%$317/sqft |
Source:  Bright MLS #VAFX2175958 Report a problem Bright MLS #VAFX2175958 Report a problem | ||
| 4/30/2024 | Pending sale | $975,000$310/sqft |
Source: Bright MLS #VAFX2175958 Report a problem | ||
| 4/27/2024 | Listed for sale | $975,000$310/sqft |
Source: Bright MLS #VAFX2175958 Report a problem | ||
Public tax history
| Year | Property taxes | Tax assessment |
|---|---|---|
| 2025 | $10,715 +10.9% | $926,920 +11.1% |
| 2024 | $9,663 +6.5% | $834,100 +3.7% |
| 2023 | $9,076 -0.4% | $804,210 +0.9% |
| 2022 | $9,110 | $796,660 +4.8% |
| 2021 | -- | $759,910 |
| 2020 | $8,994 +2.9% | $759,910 +2.9% |
| 2019 | $8,744 -0.9% | $738,850 -0.9% |
| 2018 | $8,824 +5.9% | $745,560 +3.9% |
| 2017 | $8,334 -0.3% | $717,820 -0.5% |
| 2016 | $8,359 +8.2% | $721,520 +4.3% |
| 2015 | $7,723 +3.5% | $692,040 +3.2% |
| 2014 | $7,465 | $670,450 +3.7% |
| 2013 | -- | $646,750 +6.2% |
| 2012 | -- | $608,810 +5.5% |
| 2011 | -- | $577,050 +2% |
| 2010 | -- | $565,460 |
| 2009 | -- | $565,460 -10% |
| 2008 | -- | $628,480 -0.7% |
| 2007 | -- | $632,690 +59.8% |
| 2003 | -- | $396,035 +8% |
| 2002 | -- | $366,700 +24.8% |
| 2001 | -- | $293,830 |
Find assessor info on the county website
Neighborhood: 22182
Nearby homes
- $971,8003 bd3 ba2k sqft8120 Madrillon Ct, Vienna, VA 22182Off Market
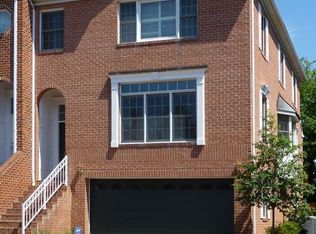
- $933,4003 bd4 ba2k sqft8124 Madrillon Ct, Vienna, VA 22182Off Market
- $950,5003 bd3 ba2k sqft8126 Madrillon Ct, Vienna, VA 22182Off Market
- $992,6003 bd4 ba2k sqft8118 Madrillon Ct, Vienna, VA 22182Off Market
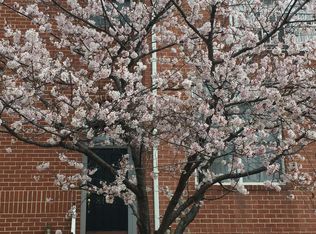
- $934,7003 bd4 ba2k sqft8116 Madrillon Ct, Vienna, VA 22182Off Market
- $952,0003 bd3 ba2k sqft8137 Madrillon Ct, Vienna, VA 22182Off Market
- $954,8002 bd3 ba2k sqft8114 Madrillon Ct, Vienna, VA 22182Off Market
- $969,9003 bd3 ba2k sqft8111 Madrillon Ct, Vienna, VA 22182Off Market
Nearby schools
GreatSchools rating
- 6/10Freedom Hill Elementary SchoolGrades: PK-6Distance: 0.1 mi
- 9/10Kilmer Middle SchoolGrades: 7-8Distance: 0.4 mi
- 6/10Marshall High SchoolGrades: 9-12Distance: 0.9 mi
Schools provided by the listing agent
- Elementary: Freedom Hill
- Middle: Kilmer
- High: Marshall
- District: Fairfax County Public Schools
Source: Bright MLS. This data may not be complete. We recommend contacting the local school district to confirm school assignments for this home.
Get a cash offer in 3 minutes
Find out how much your home could sell for in as little as 3 minutes with a no-obligation cash offer.
Estimated market value
$1,038,300
Get a cash offer in 3 minutes
Find out how much your home could sell for in as little as 3 minutes with a no-obligation cash offer.
Estimated market value
$1,038,300
- Virginia
- Fairfax County
- Vienna
- 22182
- 8122 Madrillon Ct
