Nestled on a beautiful winding, tree-lined street in the highly sought-after Breckenridge subdivision, this stately Saba-built home welcomes you with an inviting entryway and offers timeless appeal and thoughtful design. Hardwood flooring flows through the main living areas. The spacious family room impresses with soaring 12-foot ceilings and an expansive wall of windows that fills the home with natural light. The primary suite is a true retreat, featuring a generously sized walk-in closet and a spa-like ensuite bathroom with a soaking tub. Secondary bedrooms are spacious. A finished basement adds exceptional space for entertaining or recreation. This 4-bedroom, 3-bath home also features newer stainless steel kitchen appliances and a high-efficiency HVAC system just 2 years old with a transferable warranty—offering comfort and peace of mind. **** SELLER IS OFFERING $10,000 CREDIT FOR FLOORING****
Sold for $440,000
$440,000
8122 N Bridge Way, Maumee, OH 43537
4beds
3,022sqft
Single Family Residence
Built in 2002
0.35 Acres Lot
$-- Zestimate®
$146/sqft
$3,070 Estimated rent
Home value
Not available
Estimated sales range
Not available
$3,070/mo
Zestimate® history
Owner options
List your home for rent
$3,070/mo
Rent Zestimate®
Find your next renter with Zillow Rental Manager. Plus, with online applications, you can quickly screen prospective tenants – for free.
$3,070/mo
Rent Zestimate®
Refinance and save
$3,784/mo
Est. payment
Refinancing to a lower rate could help reduce your monthly payments and save thousands over the life of the loan.
$3,784/mo
Est. payment
Explore your selling options
Work with a Zillow partner agent
Leverage their expertise and Zillow's premium Showcase listings to get your home seen by more buyers.
Get startedList with your own agent
Get your home in front of millions of buyers by listing it on Zillow.
Learn how to do itSell it yourself
Take full control of how buyers see your home on Zillow by listing For Sale by Owner (FSBO).
List your homeWhat's special
Zillow last checked:
Listing updated:
Listed by:
Nicole Osstifin 419-290-4065,
Serenity Realty LLC
Bought with:
Alexander Friesner, 2013000477
The Danberry Co
Source: NORIS,MLS#: 10005395
Facts & features
Interior
Bedrooms & bathrooms
- Bedrooms: 4
- Bathrooms: 3
- Full bathrooms: 2
- 1/2 bathrooms: 1
Bedroom 2
- Level: Upper
- Dimensions: 11 x 10
Bedroom 3
- Level: Upper
- Dimensions: 12 x 12
Bedroom 4
- Level: Upper
- Dimensions: 12 x 12
Other
- Level: Upper
- Dimensions: 15 x 14
Den
- Level: Main
- Dimensions: 11 x 10
Dining room
- Level: Main
- Dimensions: 12 x 11
Family room
- Features: Fireplace
- Level: Main
- Dimensions: 21 x 17
Kitchen
- Features: Kitchen Island
- Level: Main
- Dimensions: 20 x 13
Laundry
- Level: Main
- Dimensions: 9 x 7
Living room
- Level: Main
- Dimensions: 12 x 11
Heating
- Forced Air
Cooling
- Central Air
Appliances
- Included: Dishwasher, Microwave, Dryer, Electric Range, Refrigerator, Washer
- Laundry: Main Level, Sink
Features
- Entrance Foyer, Open Floorplan, Primary Bathroom, Separate Shower, Storage, Vaulted Ceiling(s), Walk-In Closet(s)
- Flooring: Carpet, Ceramic Tile, Hardwood
- Basement: Concrete,Finished,Sump Pump
- Number of fireplaces: 1
- Fireplace features: Family Room, Gas
- Common walls with other units/homes: No Common Walls
Interior area
- Total structure area: 3,022
- Total interior livable area: 3,022 sqft
- Finished area below ground: 573
Property
Parking
- Total spaces: 8
- Parking features: Asphalt, Attached Garage, Driveway
- Garage spaces: 3
- Has uncovered spaces: Yes
Features
- Patio & porch: Rear Patio, Front Porch
- Fencing: Split Rail
Lot
- Size: 0.35 Acres
- Dimensions: 95X161
Details
- Parcel number: 3887205
- Other equipment: Radon Mitigation System, DC Well Pump
Construction
Type & style
- Home type: SingleFamily
- Architectural style: Traditional
- Property subtype: Single Family Residence
Materials
- Brick, Vinyl Siding
- Foundation: Other
- Roof: Shingle
Condition
- New construction: No
- Year built: 2002
Utilities & green energy
- Sewer: Public Sewer
- Water: Public
- Utilities for property: Electricity Connected, Natural Gas Connected, Sewer Connected, Water Connected
Community & HOA
Community
- Subdivision: Breckenridge
HOA
- Has HOA: Yes
- Services included: None
- HOA fee: $785 annually
Location
- Region: Maumee
Financial & listing details
- Price per square foot: $146/sqft
- Tax assessed value: $494,900
- Annual tax amount: $9,333
- Date on market: 4/10/2026
- Listing terms: Cash,Conventional,FHA,VA Loan
- Electric utility on property: Yes
- Road surface type: Concrete
Price history
| Date | Event | Price |
|---|---|---|
| 5/26/2026 | Sold | $440,000-2.2%$146/sqft |
Source: NORIS #10005395 Report a problem | ||
| 5/14/2026 | Pending sale | $450,000$149/sqft |
Source: NORIS #10005395 Report a problem | ||
| 4/24/2026 | Contingent | $450,000$149/sqft |
Source: NORIS #10005395 Report a problem | ||
| 4/10/2026 | Listed for sale | $450,000+23.3%$149/sqft |
Source: NORIS #10005395 Report a problem | ||
| 11/23/2020 | Sold | $365,000+1.4%$121/sqft |
Source: NORIS #6061863 Report a problem | ||
| 11/3/2020 | Pending sale | $359,900$119/sqft |
Source: The Danberry Co #6061863 Report a problem | ||
| 10/26/2020 | Listed for sale | $359,900$119/sqft |
Source: The Danberry Co #6061863 Report a problem | ||
| 9/18/2020 | Listing removed | $359,900$119/sqft |
Source: Danberry Realtors #6057691 Report a problem | ||
| 7/31/2020 | Listed for sale | $359,900+6.5%$119/sqft |
Source: The Danberry Co #6057691 Report a problem | ||
| 7/3/2013 | Sold | $338,000-3.4%$112/sqft |
Source: Public Record Report a problem | ||
| 5/23/2013 | Price change | $349,900-2.8%$116/sqft |
Source: Danberry Realtors #5054448 Report a problem | ||
| 3/26/2013 | Listed for sale | $359,900+11.8%$119/sqft |
Source: Danberry Realtors #5054448 Report a problem | ||
| 9/28/2009 | Sold | $322,000+0.7%$107/sqft |
Source: Public Record Report a problem | ||
| 3/27/2003 | Sold | $319,900+516.4%$106/sqft |
Source: Public Record Report a problem | ||
| 7/30/2002 | Sold | $51,900$17/sqft |
Source: Public Record Report a problem | ||
Public tax history
| Year | Property taxes | Tax assessment |
|---|---|---|
| 2025 | $9,333 -11.7% | $173,215 |
| 2024 | $10,569 +32.7% | $173,215 +25.8% |
| 2023 | $7,965 -0.9% | $137,690 |
| 2022 | $8,034 +2.4% | $137,690 |
| 2021 | $7,849 +0.1% | $137,690 +11.5% |
| 2020 | $7,843 +105.8% | $123,480 |
| 2019 | $3,811 -49.8% | $123,480 |
| 2018 | $7,587 -2.2% | $123,480 +4.4% |
| 2017 | $7,761 +1% | $118,300 -65% |
| 2016 | $7,686 +3.8% | $338,000 |
| 2015 | $7,407 +4.3% | $338,000 +194.2% |
| 2014 | $7,099 | $114,880 |
| 2013 | $7,099 +12.8% | $114,880 |
| 2012 | $6,296 +10.5% | $114,880 +5.7% |
| 2011 | $5,698 +2.5% | $108,680 |
| 2010 | $5,558 +1.6% | $108,680 |
| 2009 | $5,469 -3.9% | $108,680 -9% |
| 2008 | $5,689 +4.4% | $119,430 |
| 2007 | $5,450 -0.2% | $119,430 |
| 2006 | $5,461 +3.3% | $119,430 +0.2% |
| 2004 | $5,286 +83.9% | $119,250 +81% |
| 2003 | $2,874 +183.7% | $65,870 +231.8% |
| 2002 | $1,013 +26.4% | $19,850 |
| 2001 | $801 -54.6% | $19,850 |
| 2000 | $1,765 | $19,850 |
Find assessor info on the county website
Neighborhood: 43537
Nearby homes
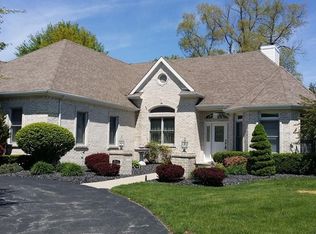
- $560,2004 bd6 ba4.6k sqft8112 N Bridge Way, Maumee, OH 43537Off Market
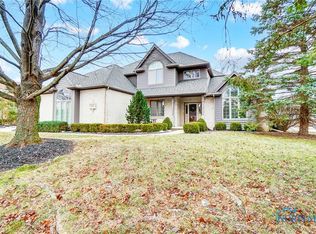
- $579,9005 bd5 ba3.1k sqft8132 N Bridge Way, Maumee, OH 43537Sold
- $386,1002 bd3 ba2.1k sqft8125 English Garden Ct, Maumee, OH 43537Off Market

- $370,0003 bd3 ba2.7k sqft8121 English Garden Ct, Maumee, OH 43537Sold
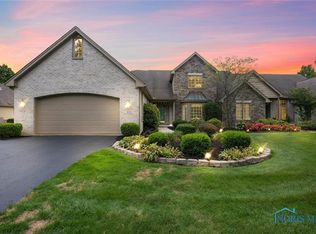
- $398,1002 bd2 ba2.3k sqft8135 English Garden Ct, Maumee, OH 43537Off Market
- $618,7004 bd5 ba3.8k sqft8102 N Bridge Way, Maumee, OH 43537Off Market
- $489,5003 bd3 ba3.5k sqft8139 English Garden Ct, Maumee, OH 43537Off Market
- $545,7004 bd2 ba3k sqft8142 N Bridge Way, Maumee, OH 43537Off Market
Nearby schools
GreatSchools rating
- 8/10Monclova Elementary SchoolGrades: K-4Distance: 1.5 mi
- 8/10Anthony Wayne Junior High SchoolGrades: 7-8Distance: 4 mi
- 7/10Anthony Wayne High SchoolGrades: 9-12Distance: 3.9 mi
Schools provided by the listing agent
- Elementary: Monclova
- Middle: Fallen Timbers
- High: Anthony Wayne
Source: NORIS. This data may not be complete. We recommend contacting the local school district to confirm school assignments for this home.


Get pre-qualified for a loan
At Zillow Home Loans, we can pre-qualify you in as little as 5 minutes with no impact to your credit score.An equal housing lender. NMLS #10287.
- Ohio
- Lucas County
- Maumee
- 43537
- 8122 N Bridge Way
