Here is a stunning 5.3-acre property featuring a charming three-bedroom, two-bathroom home with an open floor-plan 1680 sq ft. This impressive residence offers a two-car attached garage and three outbuildings, including a heated 34x64 shop. You'll be greeted by a spacious covered porch, providing the perfect spot to relax and enjoy the surroundings. Inside, the kitchen offers ample counter space, making it a chef's dream. The family room boasts a cozy fireplace, creating a warm and inviting atmosphere for those chilly evenings. Additionally, outside you can enjoy the refreshing pool, complete with a new pump. Animal lovers will appreciate the convenience of the automatic watering system, ensuring that your furry friends always have access to fresh water.
Closed
$305,000
8122 N State Road 9, Kendallville, IN 46755
3beds
1,680sqft
Manufactured Home
Built in 2005
5.38 Acres Lot
$335,100 Zestimate®
$--/sqft
$1,316 Estimated rent
Home value
$335,100
$312,000 - $355,000
$1,316/mo
Zestimate® history
Owner options
List your home for rent
$1,316/mo
Rent Zestimate®
Find your next renter with Zillow Rental Manager. Plus, with online applications, you can quickly screen prospective tenants – for free.
$1,316/mo
Rent Zestimate®
Refinance and save
$1,462/mo
Est. payment
Refinancing to a lower rate could help reduce your monthly payments and save thousands over the life of the loan.
$1,462/mo
Est. payment
Explore your selling options
Work with a Zillow partner agent
Leverage their expertise and Zillow's premium Showcase listings to get your home seen by more buyers.
Get startedList with your own agent
Get your home in front of millions of buyers by listing it on Zillow.
Learn how to do itSell it yourself
Take full control of how buyers see your home on Zillow by listing For Sale by Owner (FSBO).
List your homeWhat's special
Zillow last checked:
Listing updated:
Listed by:
Joseph Sells 260-347-1158,
Hosler Realty Inc - Kendallville
Bought with:
Jeffery Holtsclaw, RB14041266
CENTURY 21 Bradley Realty, Inc
Source: IRMLS,MLS#: 202345409
Facts & features
Interior
Bedrooms & bathrooms
- Bedrooms: 3
- Bathrooms: 2
- Full bathrooms: 2
- Main level bedrooms: 3
Bedroom 1
- Level: Main
Bedroom 2
- Level: Main
Dining room
- Level: Main
- Area: 130
- Dimensions: 10 x 13
Family room
- Level: Main
- Area: 340
- Dimensions: 17 x 20
Kitchen
- Level: Main
- Area: 144
- Dimensions: 12 x 12
Living room
- Level: Main
- Area: 289
- Dimensions: 17 x 17
Heating
- Propane, Forced Air, Propane Tank Rented
Cooling
- Central Air
Appliances
- Included: Range/Oven Hook Up Elec, Dishwasher, Microwave, Refrigerator, Washer, Dryer-Electric, Electric Range, Electric Water Heater, Water Softener Rented
- Laundry: Electric Dryer Hookup
Features
- Ceiling Fan(s), Walk-In Closet(s), Laminate Counters, Open Floorplan, Tub/Shower Combination, Main Level Bedroom Suite, Formal Dining Room
- Flooring: Carpet, Laminate
- Windows: Window Treatments, Blinds
- Basement: Crawl Space
- Number of fireplaces: 1
- Fireplace features: Family Room, Electric
Interior area
- Total structure area: 1,680
- Total interior livable area: 1,680 sqft
- Finished area above ground: 1,680
- Finished area below ground: 0
Property
Parking
- Total spaces: 2
- Parking features: Attached, Heated Garage, Garage Utilities, Stone
- Attached garage spaces: 2
- Has uncovered spaces: Yes
Features
- Levels: One
- Stories: 1
- Patio & porch: Deck, Porch Covered
Lot
- Size: 5.38 Acres
- Dimensions: 790x300
- Features: Rolling Slope, 3-5.9999, Pasture, Rural
Details
- Additional structures: Barn(s), Pole/Post Building
- Parcel number: 570421200025.000010
- Zoning: R1
- Other equipment: Pool Equipment
Construction
Type & style
- Home type: MobileManufactured
- Architectural style: Ranch
- Property subtype: Manufactured Home
Materials
- Vinyl Siding
- Roof: Asphalt,Shingle
Condition
- New construction: No
- Year built: 2005
Utilities & green energy
- Sewer: Septic Tank
- Water: Well
- Utilities for property: Cable Connected
Community & HOA
Community
- Security: Smoke Detector(s)
- Subdivision: None
Location
- Region: Kendallville
Financial & listing details
- Tax assessed value: $262,700
- Annual tax amount: $1,628
- Date on market: 5/31/2024
- Listing terms: Cash,Conventional,FHA,VA Loan
Price history
| Date | Event | Price |
|---|---|---|
| 5/30/2024 | Sold | $305,000+1.7% |
Source:  IRMLS #202345409 Report a problem IRMLS #202345409 Report a problem | ||
| 3/20/2024 | Price change | $299,900-3.2% |
Source: IRMLS #202345409 Report a problem | ||
| 3/7/2024 | Price change | $309,900-3.1% |
Source: IRMLS #202345409 Report a problem | ||
| 1/22/2024 | Price change | $319,900-1.5% |
Source: IRMLS #202345409 Report a problem | ||
| 12/22/2023 | Listed for sale | $324,900 |
Source: IRMLS #202345409 Report a problem | ||
Public tax history
| Year | Property taxes | Tax assessment |
|---|---|---|
| 2025 | $1,584 -2% | $262,700 +3.4% |
| 2024 | $1,616 +0.8% | $254,000 +7.2% |
| 2023 | $1,603 +12.7% | $236,900 +3% |
| 2022 | $1,422 +12.4% | $229,900 +16.2% |
| 2021 | $1,266 +8.3% | $197,900 +21.4% |
| 2020 | $1,169 +0.1% | $163,000 +14.1% |
| 2019 | $1,168 +6.4% | $142,900 +2.1% |
| 2018 | $1,097 -19.3% | $140,000 +2.9% |
| 2017 | $1,360 +50.9% | $136,100 +1.3% |
| 2016 | $901 +11.1% | $134,300 +7% |
| 2014 | $811 -14.2% | $125,500 -5.6% |
| 2013 | $946 +28.2% | $132,900 +9.7% |
| 2012 | $738 -7.8% | $121,200 -5.8% |
| 2011 | $801 -12.7% | $128,700 -4.1% |
| 2010 | $917 +20.4% | $134,200 -4.8% |
| 2009 | $761 -22.4% | $141,000 +3.2% |
| 2007 | $981 | $136,600 +10% |
| 2006 | -- | $124,200 |
Find assessor info on the county website
Neighborhood: 46755
Nearby homes
- $302,200-- bd-- ba-- sqft8147 State Route 9, Kendallville, IN 46755Off Market
- $408,8003 bd2 ba1.4k sqft8147 N State Road 9, Kendallville, IN 46755Off Market
- $261,3003 bd2 ba480 sqft8103 N State Road 9, Kendallville, IN 46755Off Market
- $361,4003 bd1 ba1.4k sqft8251 N State Road 9, Rome City, IN 46784Off Market
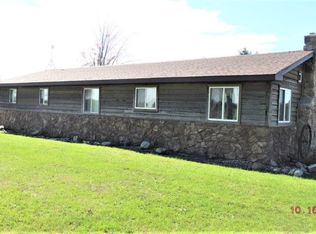
- $143,7003 bd1 ba1.1k sqft8033 N State Road 9, Kendallville, IN 46755Off Market
- $654,1002 bd2 ba3.1k sqft7933 N State Road 9, Rome City, IN 46784Off Market
- $208,9002 bd1 ba240 sqft8093 N State Road 9, Rome City, IN 46784Off Market
- $317,0002 bd2 ba1.3k sqft2923 E 800 N, Kendallville, IN 46755Off Market
Nearby schools
GreatSchools rating
- 3/10Rome City Elementary SchoolGrades: PK-5Distance: 1.8 mi
- 4/10East Noble Middle SchoolGrades: 6-8Distance: 5.6 mi
- 6/10East Noble High SchoolGrades: 9-12Distance: 6.4 mi
Schools provided by the listing agent
- Elementary: Rome City
- Middle: East Noble
- High: East Noble
- District: East Noble Schools
Source: IRMLS. This data may not be complete. We recommend contacting the local school district to confirm school assignments for this home.
- Indiana
- Noble County
- Kendallville
- 46755
- 8122 N State Road 9
Nearby cities
Nearby neighborhoods
Nearby zip codes
Other Kendallville Topics
