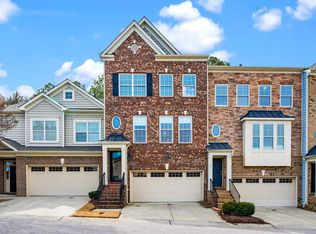
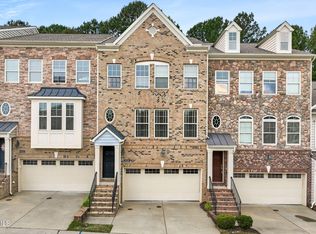
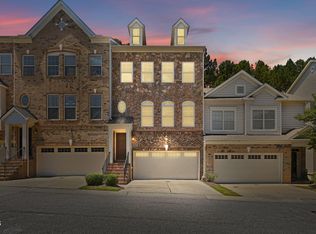
This stunning townhouse that perfectly blends luxury, convenience, and comfort. With 3 bedrooms, 3 bathrooms, and a spacious floor size of 2566 sqft, this property is ideal for families looking for a stylish and functional home. Step inside to find a well-designed layout that maximizes every inch of space. The main level boasts a foyer, dining room, family room, and a gourmet kitchen complete with new stainless steel Monogram Cafe Series appliances and granite countertops with bar seating for 4. The living area is perfect for gathering with loved ones or hosting memorable dinner parties. For added convenience, this townhouse features an attic, a bonus room, a laundry room, primary suite with sitting room, and a utility room. The screened porch on the second floor provides a serene retreat, while the porch and deck offer ample space for outdoor relaxation and entertainment. The attention to detail in this property is exceptional, evident in the presence of a slate-surrounded fireplace, walk-in closets, a walk-in shower, 9 ft. ceilings on all 3 levels, and a newer air conditioning unit. A new roof and water heater add value to this impressive package. The 2-car garage ensures plenty of parking space and storage options. Located in a desirable neighborhood, this townhouse has many amenities that make day-to-day living a breeze. Within close proximity, you'll find schools like Pleasent Grove Elementary School, Leesville Middle School, and Leesville High School, providing quality education options for your children. When it's time to unwind, head to Umstead Park, just a short walk away, where you can enjoy a stroll, a picnic, or simply soak in the beautiful surroundings. And for those who appreciate good food, the nearby Brier Creek offers a variety of restaurants and cafes, serving delicious cuisines from around the world.
Don't miss the opportunity to own this exceptional townhouse in a prime location. Contact us today to schedule a viewing and make this property your new home. Act fast as this gem won't be on the market for long.
Sold for $447,000
Zillow last checked:
Listing updated:
Bought with:
Wency Mendoza, 201621
Coldwell Banker HPW
Source: Doorify MLS,MLS#: 10043767
Price history
| Date | Event | Price |
|---|---|---|
| 3/15/2026 | Listing removed | $2,350$1/sqft |
Source: Zillow Rentals Report a problem | ||
| 2/7/2026 | Listed for rent | $2,350$1/sqft |
Source: Zillow Rentals Report a problem | ||
| 2/27/2025 | Listing removed | $2,350$1/sqft |
Source: Zillow Rentals Report a problem | ||
| 2/14/2025 | Listed for rent | $2,350$1/sqft |
Source: Zillow Rentals Report a problem | ||
| 12/3/2024 | Sold | $447,000-1.8%$177/sqft |
Source:  Doorify MLS #10043767 Report a problem Doorify MLS #10043767 Report a problem | ||
| 11/12/2024 | Pending sale | $455,000$181/sqft |
Source: Doorify MLS #10043767 Report a problem | ||
| 10/21/2024 | Price change | $455,000-3.2%$181/sqft |
Source: Doorify MLS #10043767 Report a problem | ||
| 10/11/2024 | Price change | $470,000-1.1%$187/sqft |
Source: Doorify MLS #10043767 Report a problem | ||
| 7/29/2024 | Listed for sale | $475,000+55.7%$189/sqft |
Source: Doorify MLS #10043767 Report a problem | ||
| 3/27/2020 | Sold | $305,000+1.7%$121/sqft |
Source: Public Record Report a problem | ||
| 3/2/2020 | Pending sale | $300,000$119/sqft |
Source: Keller Williams Brier Creek #2301243 Report a problem | ||
| 2/27/2020 | Listed for sale | $300,000+30.4%$119/sqft |
Source: Keller Williams Brier Creek #2301243 Report a problem | ||
| 11/26/2008 | Sold | $230,000$91/sqft |
Source: Public Record Report a problem | ||
Get a cash offer in 3 minutes
Find out how much your home could sell for in as little as 3 minutes with a no-obligation cash offer.
Estimated market value
$426,800
