Skip main navigation
Sold for $380,000
  • $380,000

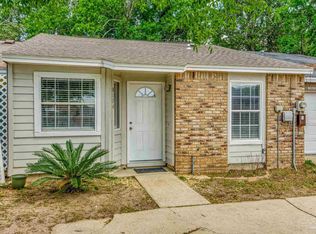
    8122 Sheffield Pl, Pensacola, FL 32506

    4beds
    1,966sqft
    Single Family Residence
    Built in 2022
    10,280 Square Feet Lot
    $381,100 Zestimate®
    $193/sqft
    $2,198 Estimated rent

    Home value

    $381,100

    $339,000 - $431,000

    $2,198/mo

    Zestimate® history
    Loading
    Loading...

    Owner options

    List your home for rent

    $2,198/mo

    Rent Zestimate®

    Find your next renter with Zillow Rental Manager. Plus, with online applications, you can quickly screen prospective tenants – for free.

    Learn more

    $2,198/mo

    Rent Zestimate®

    Refinance and save

    $2,520/mo

    Est. payment

    Refinancing to a lower rate could help reduce your monthly payments and save thousands over the life of the loan.

    See today's rates

    $2,520/mo

    Est. payment

    Explore your selling options

    Work with a Zillow partner agent

    Leverage their expertise and Zillow's premium Showcase listings to get your home seen by more buyers.

    Get started

    List with your own agent

    Get your home in front of millions of buyers by listing it on Zillow.

    Learn how to do it

    Sell it yourself

    Take full control of how buyers see your home on Zillow by listing For Sale by Owner (FSBO).

    List your home

    What's special

    Electric fireplaceBonus roomDog washing stationImported german light fixtureSonos surround sound speakersSonos surround soundCeiling fans
    Check out this custom built luxury home! This home was built to be a forever home, with several high end finishes and features that you won't find in the cookie cutter homes. The spacious living area combines the kitchen, dining, and living room areas into one massive space, while still being distinct areas of the home. The master bedroom suite, located off the kitchen area, features a large walk-in closet, walk-in shower, soak tub, and double vanity. 2 additional bedrooms are available, along with a fourth bedroom/bonus room that is perfect for a home office, bedroom, or kid's play room. Interior features include durable hard plank flooring throughout the home, a chef's kitchen with granite counter tops, custom cabinetry in the kitchens and bathrooms, a dry bar/coffee bar area in the living room, electric fireplace, and a dog washing station in the laundry room sink area. Additional features include electric blinds with remote, Sonos surround sound speakers throughout the inside and outdoor porch area, an imported German light fixture, a high-end Midtown Mint Green Shaker 36" Farmhouse Vented Hood with remote control, and a 36” ZLINE 6-burner gas range. Outdoor features include gas and water hookups for a custom outdoor grill/sink combo, ceiling fans, Sonos surround sound, a 55" TV, a Riverpace Dual Zone Spa and Pool for relaxation and outdoor enjoyment, Durable Trex Sun Comfort Decking that will never get hot in the sun, a very wide driveway that allows for parking a boat or trailer, and a 10' privacy fence with double wide doors - perfect for those who like to work on their cars. Furniture is not included, but can be purchased outside of closing. This house blends luxury, functionality, and a sense of home that is too perfect to pass up. This one-of-a-kind house is waiting for you to make it your home. Don’t miss your chance to own this dream property!

    Zillow last checked:

    Listing updated:

    Listed by:

    Nathanael Finneran 740-324-0457,

    Pensacola Bay Realty, LLC

    Bought with:

    Cali Wolfe

    POINTE SOUTH

    Source: PAR,MLS#: 672014MLS Logo

    Facts & features

    Interior

    Bedrooms & bathrooms
    • Bedrooms: 4
    • Bathrooms: 2
    • Full bathrooms: 2
    Rooms
    • Room types: Bonus Room, Office
    Primary bedroom
    • Level: First
    • Area: 293.15
    • Dimensions: 14.3 x 20.5
    Bedroom
    • Level: First
    • Area: 126.5
    • Dimensions: 11 x 11.5
    Bedroom 1
    • Level: First
    • Area: 126.5
    • Dimensions: 11 x 11.5
    Heating
    • Central
    Cooling
    • Central Air, Ceiling Fan(s)
    Appliances
    • Included: Tankless Water Heater/Gas
    Features
    • Doors: Insulated Doors
    • Has basement: No
    Interior area
    • Total structure area: 1,966
    • Total interior livable area: 1,966 sqft

    Property

    Parking
    • Total spaces: 2
    • Parking features: 2 Car Garage, Boat, RV Access/Parking
    • Garage spaces: 2
    Features
    • Levels: One
    • Stories: 1
    • Has private pool: Yes
    • Pool features: Above Ground, Pool/Spa Combo
    Lot
    • Size: 10,280 Square Feet
    • Features: Cul-De-Sac
    Details
    • Parcel number: 192s314210000047
    • Zoning description: Res Single

    Construction

    Type & style
    • Home type: SingleFamily
    • Architectural style: Traditional
    • Property subtype: Single Family Residence
    Materials
    • Brick, Frame
    • Foundation: Slab
    • Roof: Shingle
    Condition
    • Resale
    • New construction: No
    • Year built: 2022

    Utilities & green energy

    • Electric: Copper Wiring
    • Sewer: Public Sewer
    • Water: Public
    Green energy
    • Energy efficient items: Insulation, Insulated Walls

    Community & HOA

    Community
    • Subdivision: Canterbury Woods
    HOA
    • Has HOA: Yes
    • Services included: Association
    • HOA fee: $45 annually
    Location
    • Region: Pensacola

    Financial & listing details

    • Price per square foot: $193/sqft
    • Tax assessed value: $356,205
    • Annual tax amount: $4,769
    • Price range: $380K - $380K
    • Date on market: 10/7/2025
    • Cumulative days on market: 136 days
    • Road surface type: Paved

    Price history

    DateEventPrice
    4/1/2026Sold$380,000-2.5%$193/sqft
    Source: PAR #672014 Report a problem
    3/3/2026Pending sale$389,894$198/sqft
    Source: PAR #672014 Report a problem
    2/20/2026Contingent$389,894$198/sqft
    Source: PAR #672014 Report a problem
    2/11/2026Price change$389,8940%$198/sqft
    Source: PAR #672014 Report a problem
    1/4/2026Price change$389,895-2.5%$198/sqft
    Source: PAR #672014 Report a problem
    11/19/2025Price change$399,8950%$203/sqft
    Source: PAR #672014 Report a problem
    10/20/2025Price change$399,900-2.4%$203/sqft
    Source: PAR #672014 Report a problem
    10/7/2025Listed for sale$409,900+2.7%$208/sqft
    Source: PAR #672014 Report a problem
    1/18/2025Listing removed$399,095$203/sqft
    Source: PAR #652805 Report a problem
    10/18/2024Price change$399,095-6.1%$203/sqft
    Source: PAR #652805 Report a problem
    10/14/2024Price change$424,900-5.6%$216/sqft
    Source: PAR #652805 Report a problem
    9/22/2024Listed for sale$450,000+80%$229/sqft
    Source: PAR #652805 Report a problem
    8/9/2021Sold$250,000+6.4%$127/sqft
    Source: PAR #576873 Report a problem
    3/22/2021Price change$234,900+4.4%$119/sqft
    Source: Exit Realty #576873 Report a problem
    8/10/2020Listed for sale$225,000+1400%$114/sqft
    Source: EXIT REALTY N. F. I. #576873 Report a problem
    4/3/2017Sold$15,000-44.4%$8/sqft
    Source: Public Record Report a problem
    12/4/2015Listing removed$27,000$14/sqft
    Source: LEVIN & RINKE RESORT REALTY, I #482655 Report a problem
    6/4/2015Listed for sale$27,000-9.7%$14/sqft
    Source: LEVIN & RINKE RESORT REALTY, I #482655 Report a problem
    5/30/2012Listing removed$29,900$15/sqft
    Source: Coldwell Banker United, Realtors #418344 Report a problem
    11/23/2011Listed for sale$29,900$15/sqft
    Source: CELESTE LACY #231844663 Report a problem

    Public tax history

    YearProperty taxesTax assessment
    2024$4,769 +3.5%$356,205 +4.2%
    2023$4,606 +1547.9%$341,906 +1911.2%
    2022$280 -1.7%$17,000
    2021$284 +2.3%$17,000
    2020$278 -0.7%$17,000
    2019$280 $17,000 -0.6%
    2018$280 -2.2%$17,100
    2017$286 -1.9%$17,100
    2016$292 -0.5%$17,100
    2015$293 $17,100
    2014$293 $17,100
    2013-- $17,100
    2012-- $17,100 -79.8%
    2011-- $84,570 +1.5%
    2010-- $83,321 +2.7%
    2009-- $81,131 +0.1%
    2008-- $81,050 +3%
    2007-- $78,690 +2.5%
    2006-- $76,780 +3%
    2005-- $74,550 +3%
    2004-- $72,380 +1.9%
    2003-- $71,030 +2.4%
    2002-- $69,370 +1.6%
    2001-- $68,280 +3%
    2000-- $66,290 +2.7%
    1999-- $64,550
    Find assessor info on the county website

    Neighborhood: 32506

    Nearby schools

    GreatSchools rating
    Schools provided by the listing agent
    • Elementary: Myrtle Grove
    • Middle: BAILEY
    • High: Escambia

    Source: PAR. This data may not be complete. We recommend contacting the local school district to confirm school assignments for this home.

    Get pre-qualified for a loan
    At Zillow Home Loans, we can pre-qualify you in as little as 5 minutes with no impact to your credit score.

    An equal housing lender. NMLS #10287.

    Sell for more on Zillow
    Get a Zillow Showcase℠ listing at no additional cost and you could sell for .
    $381,100
    2% more
    +$7,622
    With Zillow Showcase(estimated)
    $388,722