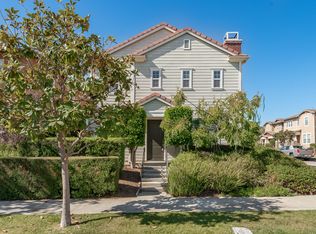
This beautifully maintained 3-bedroom, 2.5-bath home offers comfortable living in a prime park-front location in Ventura's Citrus Walk neighborhood. Step up to the spacious front porch, perfectly perched to overlook the neighborhood park while sipping coffee or tea with friends.Inside, you're welcomed by an open and airy floor plan, with a front living room and a versatile flex room that can serve as a home office, den, gym, or formal dining area. The great room features a cozy gas fireplace and connects seamlessly to the dining area and kitchen, which includes a newer dishwasher, I-Spring reverse osmosis system, and a Pelican saltless whole-home water treatment system. A newer smart fridge is also included. French doors open to a center courtyard and a separate backyard with a pergola, irrigation system, and a relaxing Marquis spa with dedicated 220V panel. Upstairs, the spacious primary suite includes a soaking tub, separate shower, dual vanity, and walk-in closet. Two additional bedrooms share a Jack-and-Jill bathroom, and the laundry room features a full-capacity, newer stacked washer and dryer. Additional upgrades include central A/C and heat, gas tankless water heater, plantation shutters, wood blinds, Vivint alarm system with five cameras, and fresh stair carpet. There is an attached two-car garage with epoxy floor and ample attic storage. This home is conveniently located near Ventura Community Park & Aquatic Center, with easy access to shopping, dining, hiking trails, the freeway, quaint downtown Ventura, and local beaches. Don't miss it!
Sold for $1,002,000
Listed by: Coldwell Banker Realty • Juliet Esquibias • Contact: 805-616-4040
Bought with: BHHS California Properties
$1,002,000
8122 Silver Cir, Ventura, CA 93004
3beds
2,143sqft
Single Family Residence
Built in 2007
3,920 Square Feet Lot
$1,006,400 Zestimate®
$468/sqft
$4,218 Estimated rent
Home value
$1,006,400
$916,000 - $1.11M
$4,218/mo
Zestimate® history
Owner options
List your home for rent
$4,218/mo
Rent Zestimate®
Find your next renter with Zillow Rental Manager. Plus, with online applications, you can quickly screen prospective tenants – for free.
$4,218/mo
Rent Zestimate®
Refinance and save
$6,388/mo
Est. payment
Refinancing to a lower rate could help reduce your monthly payments and save thousands over the life of the loan.
$6,388/mo
Est. payment
Explore your selling options
Work with a Zillow partner agent
Leverage their expertise and Zillow's premium Showcase listings to get your home seen by more buyers.
Get startedList with your own agent
Get your home in front of millions of buyers by listing it on Zillow.
Learn how to do itSell it yourself
Take full control of how buyers see your home on Zillow by listing For Sale by Owner (FSBO).
List your homeWhat's special
Cozy gas fireplaceNeighborhood parkCenter courtyardJack-and-jill bathroomMarquis spaSpacious primary suiteSpacious front porch
Zillow last checked:
Listing updated:
Listed by:
Juliet Esquibias DRE #01831073 805-616-4040,
Coldwell Banker Realty
Bought with:
Toni Guy, DRE #01491191
BHHS California Properties
Source: CRMLS,MLS#: V1-29673 Originating MLS: California Regional MLS (Ventura & Pasadena-Foothills AORs)
Originating MLS: California Regional MLS (Ventura & Pasadena-Foothills AORs)Facts & features
Interior
Bedrooms & bathrooms
- Bedrooms: 3
- Bathrooms: 3
- Full bathrooms: 2
- 1/2 bathrooms: 1
Rooms
- Room types: Bedroom, Den, Great Room, Kitchen, Living Room, Primary Bathroom, Primary Bedroom
Bedroom
- Features: All Bedrooms Up
Kitchen
- Features: Granite Counters, Kitchen Island, Kitchen/Family Room Combo
Heating
- Central
Cooling
- Central Air
Appliances
- Included: Dishwasher, Gas Oven, Gas Range, Microwave, Refrigerator
- Laundry: Gas Dryer Hookup, Inside, Laundry Room, Upper Level
Features
- All Bedrooms Up
- Flooring: Carpet, Tile, Wood
- Has fireplace: Yes
- Fireplace features: Family Room, Gas
- Common walls with other units/homes: No Common Walls
Interior area
- Total interior livable area: 2,143 sqft
Property
Parking
- Total spaces: 2
- Parking features: Garage - Attached
- Attached garage spaces: 2
Features
- Levels: Two
- Stories: 2
- Pool features: None
- Has spa: Yes
- Spa features: Above Ground, Private
- Fencing: Vinyl
- Has view: Yes
- View description: None
Lot
- Size: 3,920 Square Feet
Details
- Parcel number: 0870245125
- Special conditions: Standard,Trust
Construction
Type & style
- Home type: SingleFamily
- Property subtype: Single Family Residence
Materials
- Roof: Composition,Shingle
Condition
- Year built: 2007
Utilities & green energy
- Sewer: Public Sewer
- Water: Public
Community & HOA
Community
- Features: Park, Street Lights, Sidewalks
- Subdivision: Citrus Walk - 5447
HOA
- Has HOA: Yes
- Amenities included: Maintenance Grounds
- HOA fee: $18 monthly
- HOA name: Citrus Walk
- HOA phone: 805-987-8945
Location
- Region: Ventura
Financial & listing details
- Price per square foot: $468/sqft
- Tax assessed value: $865,344
- Annual tax amount: $9,926
- Date on market: 4/30/2025
- Cumulative days on market: 14 days
- Listing terms: Cash,Conventional,FHA,VA Loan
- Exclusions: Hot tub
Price history
| Date | Event | Price |
|---|---|---|
| 5/20/2025 | Sold | $1,002,000+0.3%$468/sqft |
Source:  CRMLS #V1-29673 Report a problem CRMLS #V1-29673 Report a problem | ||
| 5/15/2025 | Pending sale | $998,700$466/sqft |
Source: CRMLS #V1-29673 Report a problem | ||
| 5/6/2025 | Contingent | $998,700$466/sqft |
Source: CRMLS #V1-29673 Report a problem | ||
| 5/1/2025 | Listed for sale | $998,700$466/sqft |
Source: CRMLS #V1-29673 Report a problem | ||
Public tax history
| Year | Property taxes | Tax assessment |
|---|---|---|
| 2025 | $9,926 +3.4% | $865,344 +2% |
| 2024 | $9,601 | $848,377 +2% |
| 2023 | $9,601 +7.6% | $831,743 +2% |
| 2022 | $8,922 +9.7% | $815,435 +10% |
| 2021 | $8,132 +5.5% | $741,000 +5.7% |
| 2020 | $7,707 -2.7% | $701,000 -2.8% |
| 2019 | $7,920 +3.7% | $721,000 +4% |
| 2018 | $7,641 +6% | $693,000 +6.3% |
| 2017 | $7,210 +3.4% | $652,000 +3.7% |
| 2016 | $6,974 +6.1% | $629,000 +6.3% |
| 2015 | $6,576 +15% | $592,000 +8.4% |
| 2014 | $5,716 | $546,000 +21.1% |
| 2013 | -- | $451,000 +3.7% |
| 2012 | -- | $435,000 -12.5% |
| 2011 | -- | $497,000 -11.4% |
| 2009 | -- | $561,000 +260.3% |
| 2007 | -- | $155,682 |
Find assessor info on the county website
Neighborhood: Serra
Nearby homes
- $897,2004 bd3 ba2k sqft8106 Silver Cir, Ventura, CA 93004Off Market
- $997,3004 bd3 ba2.3k sqft8138 Silver Cir, Ventura, CA 93004Off Market

- $876,2003 bd2 ba2k sqft680 Turquoise Ave, Ventura, CA 93004Off Market
- $889,5003 bd2 ba1.8k sqft674 Turquoise Ave, Ventura, CA 93004Off Market
- $790,0003 bd2 ba1.7k sqft8152 Silver Cir, Ventura, CA 93004Off Market
- $964,8004 bd3 ba2.3k sqft692 Turquoise Ave, Ventura, CA 93004Off Market
- $760,7003 bd2 ba1.6k sqft8154 Silver Cir, Ventura, CA 93004Off Market
- $984,3003 bd2 ba2.1k sqft708 Turquoise Ave, Ventura, CA 93004Off Market
Nearby schools
GreatSchools rating
- 5/10Citrus Glen Elementary SchoolGrades: K-5Distance: 0.8 mi
- 6/10Balboa Middle SchoolGrades: 6-8Distance: 1.5 mi
- 6/10Buena High SchoolGrades: 9-12Distance: 1.8 mi
Schools provided by the listing agent
- Elementary: Citrus Glen
- Middle: Balboa
Source: CRMLS. This data may not be complete. We recommend contacting the local school district to confirm school assignments for this home.
Get a cash offer in 3 minutes
Find out how much your home could sell for in as little as 3 minutes with a no-obligation cash offer.
Estimated market value
$1,006,400
Get a cash offer in 3 minutes
Find out how much your home could sell for in as little as 3 minutes with a no-obligation cash offer.
Estimated market value
$1,006,400
- California
- Ventura County
- Ventura
- 93004
- Serra
- 8122 Silver Cir
Nearby cities
Nearby neighborhoods
Nearby zip codes
Other Ventura Topics
