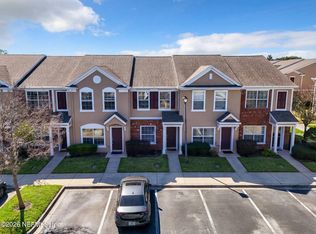
Welcome to this charming townhome nestled in the highly sought-after Baymeadows area of Jacksonville. This beautifully maintained home features 2 spacious bedrooms and 2.5 bathrooms. plus a thoughtfully designed, light-filled layout that blends comfort and functionality.
The open-concept living and dining areas create an inviting space for everyday living and entertaining, while the well-appointed kitchen makes meal prep a breeze. Upstairs, enjoy the privacy of two generously sized bedrooms, each with its own en-suite bath and full wall-length closets. A convenient powder room is located on the main level, with a private patio that provides the perfect spot to unwind or host guests.
Situated within a gated community, residents enjoy access to premium amenities, including a resort-style pool and a fully equipped fitness center. The complex is centrally located near shopping, dining and the convenience of major roadways. For extra peace of mind, a Home Warranty is available!
Closed
$215,000
8122 SUMMERGATE Court, Jacksonville, FL 32256
2beds
1,248sqft
Townhouse
Built in 2007
-- sqft lot
$212,800 Zestimate®
$172/sqft
$1,679 Estimated rent
Home value
$212,800
$202,000 - $226,000
$1,679/mo
Zestimate® history
Owner options
List your home for rent
$1,679/mo
Rent Zestimate®
Find your next renter with Zillow Rental Manager. Plus, with online applications, you can quickly screen prospective tenants – for free.
$1,679/mo
Rent Zestimate®
Refinance and save
$1,817/mo
Est. payment
Refinancing to a lower rate could help reduce your monthly payments and save thousands over the life of the loan.
$1,817/mo
Est. payment
Explore your selling options
Work with a Zillow partner agent
Leverage their expertise and Zillow's premium Showcase listings to get your home seen by more buyers.
Get startedList with your own agent
Get your home in front of millions of buyers by listing it on Zillow.
Learn how to do itSell it yourself
Take full control of how buyers see your home on Zillow by listing For Sale by Owner (FSBO).
List your homeWhat's special
Gated communityResort-style poolPrivate patioTwo generously sized bedroomsWell-appointed kitchenThoughtfully designed light-filled layoutFull wall-length closets
Zillow last checked:
Listing updated:
Listed by:
Linda Garner 423-488-3211,
WATSON REALTY CORP 904-853-2001
Source: realMLS,MLS#: 2110265
Facts & features
Interior
Bedrooms & bathrooms
- Bedrooms: 2
- Bathrooms: 3
- Full bathrooms: 2
- 1/2 bathrooms: 1
Heating
- Central, Electric
Cooling
- Central Air
Appliances
- Included: Dishwasher, Disposal, Dryer, Electric Oven, Electric Range, Microwave, Refrigerator, Washer
- Laundry: Electric Dryer Hookup, Upper Level, Washer Hookup
Features
- Open Floorplan, Primary Bathroom - Tub with Shower
- Flooring: Carpet, Laminate
Interior area
- Total interior livable area: 1,248 sqft
Property
Parking
- Parking features: Assigned, Unassigned
Features
- Levels: Two
- Stories: 2
- Patio & porch: Covered, Screened
Details
- Parcel number: 1677465365
- Zoning description: PUD
Construction
Type & style
- Home type: Townhouse
- Architectural style: Traditional
- Property subtype: Townhouse
- Attached to another structure: Yes
Materials
- Brick Veneer, Frame, Stucco
- Roof: Shingle
Condition
- Updated/Remodeled
- New construction: No
- Year built: 2007
Utilities & green energy
- Electric: 220 Volts in Workshop
- Sewer: Public Sewer
- Water: Public
- Utilities for property: Cable Available, Sewer Connected, Water Available
Community & HOA
Community
- Security: Security Gate, Security Lights, Smoke Detector(s)
- Subdivision: Summerfield
HOA
- Has HOA: Yes
- Amenities included: Pool, Fitness Center, Gated, Trash
- Services included: Trash
- HOA fee: $240 monthly
- HOA name: Summerfield at Baymeadows HOA Inc
- HOA phone: 877-278-6468
Location
- Region: Jacksonville
Financial & listing details
- Price per square foot: $172/sqft
- Tax assessed value: $208,566
- Annual tax amount: $1,694
- Date on market: 10/14/2025
- Listing terms: Cash,Conventional,FHA
- Road surface type: Asphalt
Price history
| Date | Event | Price |
|---|---|---|
| 3/13/2026 | Sold | $215,000-4.4%$172/sqft |
Source:  realMLS #2110265 Report a problem realMLS #2110265 Report a problem | ||
| 1/15/2026 | Pending sale | $225,000$180/sqft |
Source: realMLS #2110265 Report a problem | ||
| 1/3/2026 | Price change | $225,000-2.2%$180/sqft |
Source: realMLS #2110265 Report a problem | ||
| 10/31/2025 | Price change | $230,000-4.2%$184/sqft |
Source: realMLS #2110265 Report a problem | ||
| 10/14/2025 | Listed for sale | $240,000+80.5%$192/sqft |
Source: realMLS #2110265 Report a problem | ||
| 10/31/2016 | Sold | $133,000-1.5%$107/sqft |
Source: realMLS #845264 Report a problem | ||
| 9/19/2016 | Pending sale | $135,000$108/sqft |
Source: Watson Realty Corp. #845264 Report a problem | ||
| 8/31/2016 | Listed for sale | $135,000-2.9%$108/sqft |
Source: WATSON REALTY CORP #845264 Report a problem | ||
| 3/25/2008 | Sold | $139,000$111/sqft |
Source: Public Record Report a problem | ||
Public tax history
| Year | Property taxes | Tax assessment |
|---|---|---|
| 2024 | $1,694 +3.7% | $134,812 +3% |
| 2023 | $1,634 +11.1% | $130,886 +3% |
| 2022 | $1,470 +1.4% | $127,074 +3% |
| 2021 | $1,450 +1.4% | $123,373 +1.4% |
| 2020 | $1,430 +1.7% | $121,670 +2.3% |
| 2019 | $1,406 +1.8% | $118,935 +1.9% |
| 2018 | $1,380 | $116,718 +2.1% |
| 2017 | $1,380 +1.8% | $114,318 +31% |
| 2016 | $1,355 +53.5% | $87,282 +0.7% |
| 2015 | $883 -1% | $86,676 +0.8% |
| 2014 | $891 | $85,989 +1.5% |
| 2013 | -- | $84,719 -1.6% |
| 2012 | -- | $86,123 -17.6% |
| 2011 | -- | $104,535 -8.2% |
| 2010 | -- | $113,831 -8.2% |
| 2009 | -- | $124,005 +313.4% |
| 2006 | -- | $30,000 |
Find assessor info on the county website
Neighborhood: Deerwood
Nearby homes
- $207,8002 bd3 ba1.2k sqft8124 Summer Gate Ct, Jacksonville, FL 32256Off Market

- $224,7502 bd3 ba1.2k sqft8120 Summer Gate Ct, Jacksonville, FL 32256Sold

- $205,2002 bd2 ba1.2k sqft8126 Summer Gate Ct, Jacksonville, FL 32256Off Market
- $216,8002 bd3 ba1.2k sqft8118 Summer Gate Ct, Jacksonville, FL 32256Sold
- $205,9002 bd2 ba1.2k sqft8116 Summer Gate Ct, Jacksonville, FL 32256Off Market
- $202,3002 bd2 ba1.2k sqft8128 Summer Gate Ct, Jacksonville, FL 32256Off Market
- $240,6002 bd3 ba1.2k sqft8114 Summergate Ct, Jacksonville, FL 32256Off Market
- $221,2002 bd3 ba1.2k sqft8114 Summer Gate Ct, Jacksonville, FL 32256Off Market
Nearby schools
GreatSchools rating
- 5/10Twin Lakes Academy Elementary SchoolGrades: PK-5Distance: 0.5 mi
- 3/10Twin Lakes Academy Middle SchoolGrades: 6-8Distance: 0.5 mi
- 6/10Atlantic Coast High SchoolGrades: 9-12Distance: 1.4 mi
Schools provided by the listing agent
- Elementary: Twin Lakes Academy
- Middle: Twin Lakes Academy
- High: Atlantic Coast
Source: realMLS. This data may not be complete. We recommend contacting the local school district to confirm school assignments for this home.
Get a cash offer in 3 minutes
Find out how much your home could sell for in as little as 3 minutes with a no-obligation cash offer.
Estimated market value
$212,800
Get a cash offer in 3 minutes
Find out how much your home could sell for in as little as 3 minutes with a no-obligation cash offer.
Estimated market value
$212,800
- Florida
- Duval County
- Jacksonville
- 32256
- Deerwood
- 8122 SUMMERGATE Court
Nearby cities
Nearby neighborhoods
Nearby zip codes
Other Jacksonville Topics
