BUYERS CAN SELECT THEIR OWN FLOORING AND COUNTERTOPS, with selections potentially adding to the purchase price.
A striking stucco and stone elevation welcomes you to this thoughtfully designed single-story home, featuring a 42-inch entry door and an extended covered outdoor living area. The island kitchen showcases a 36-inch cooktop and double oven tower, opening to the Great Room and dining area for effortless everyday living and entertaining. A private home office and three secondary bedrooms are positioned toward the front, while the secluded primary suite offers a relaxing retreat with a freestanding soaking tub. This well-planned layout combines functional spaces with inviting areas to gather and unwind. Pricing and home design subject to updates, please contact Tri Pointe new home advisor for most current details.
New construction
$537,267
8122 Sunny Ridge Dr, Fulshear, TX 77441
4beds
3,045sqft
Single Family Residence
Built in 2027
7,797 Square Feet Lot
$524,600 Zestimate®
$176/sqft
$96/mo HOA
What's special
Private home officeFreestanding soaking tubIsland kitchenDouble oven towerSecluded primary suite
- 24 days
- 43
- 5
Likely to sell faster than
Zillow last checked:
Listing updated:
Listed by:
Jared Turner 346-266-0958,
Tri Pointe Homes
Source: HAR,MLS#: 71206425
Facts & features
Interior
Bedrooms & bathrooms
- Bedrooms: 4
- Bathrooms: 4
- Full bathrooms: 3
- 1/2 bathrooms: 1
Primary bedroom
- Level: First
- Area: 260.4
- Dimensions: 18.6x14
Bedroom
- Level: First
- Area: 148.5
- Dimensions: 13.5x11
Bedroom
- Level: First
- Area: 153.9
- Dimensions: 13.5x11.4
Bedroom
- Level: First
- Area: 149.34
- Dimensions: 13.1x11.4
Other
- Level: First
- Area: 172.7
- Dimensions: 15.7x11
Dining room
- Level: First
- Area: 168
- Dimensions: 12x14
Family room
- Level: First
- Area: 388.04
- Dimensions: 17.8x21.8
Heating
- Natural Gas
Cooling
- Electric
Appliances
- Included: Disposal, Double Oven, Microwave, Gas Cooktop, Dishwasher
- Laundry: Electric Dryer Hookup, Gas Dryer Hookup, Washer Hookup
Features
- High Ceilings, En-Suite Bath, Primary Bed - 1st Floor, Split Plan, Walk-In Closet(s)
- Windows: Insulated/Low-E windows
- Has fireplace: No
Interior area
- Total structure area: 3,045
- Total interior livable area: 3,045 sqft
Property
Parking
- Total spaces: 2
- Parking features: Attached
- Attached garage spaces: 2
Features
- Stories: 1
- Patio & porch: Covered, Porch
Lot
- Size: 7,797 Square Feet
- Features: Back Yard, Subdivided, 0 Up To 1/4 Acre
Details
- Parcel number: 6554120010280901
Construction
Type & style
- Home type: SingleFamily
- Architectural style: Traditional
- Property subtype: Single Family Residence
Materials
- Stone, Stucco
- Foundation: Slab
- Roof: Composition,Energy Star/Reflective Roof
Condition
- New construction: Yes
- Year built: 2027
Details
- Builder name: Tri Pointe Homes
Utilities & green energy
- Water: Water District
Green energy
- Energy efficient items: HVAC, HVAC>13 SEER, Other Energy Features
Community & HOA
Community
- Subdivision: Pecan Ridge
HOA
- Has HOA: Yes
- HOA fee: $1,150 annually
Location
- Region: Fulshear
Financial & listing details
- Price per square foot: $176/sqft
- Tax assessed value: $77,000
- Date on market: 10/21/2026
- Listing terms: Cash,Conventional
- Road surface type: Concrete, Curbs
Estimated market value
$524,600
$498,000 - $551,000
$3,046/mo
Price history
| Date | Event | Price |
|---|---|---|
| 10/21/2026 | Listed for sale | $537,267$176/sqft |
Source:  HAR #71206425 Report a problem | ||
Public tax history
| Year | Property taxes | Tax assessment |
|---|---|---|
| 2025 | -- | $77,000 |
Find assessor info on the county website
Monthly payment
Est. payment
Payment breakdown
Explore the cost of this home by adjusting the details. Changes won't be saved.Climate risks
Neighborhood: 77441
Nearby schools
Schools provided by the listing agent
- Elementary: Morgan Elementary School
- Middle: Leaman Junior High School
- High: Fulshear High School
Source: HAR. This data may not be complete. We recommend contacting the local school district to confirm school assignments for this home.
Similar homes
- $499,9994 bd3 ba3.2k sqft32167 Sky Branch Dr, Fulshear, TX 77441New Construction
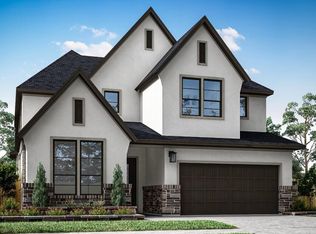 HAR
- $589,9994 bd5 ba3.1k sqft8115 Sun Leaf Ct, Fulshear, TX 77441New Construction
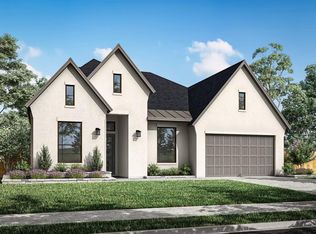 HAR
- from $499,9004 bd5 ba3.1k sqftBrentwood Plan, The Orchard At Pecan Ridge, Fulshear, TX 77441New Construction
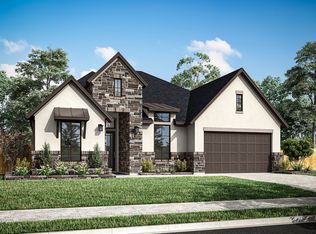 TRI Pointe Homes
- from $479,9004 bd4 ba3k sqftBartlett Plan, The Orchard At Pecan Ridge, Fulshear, TX 77441New Construction
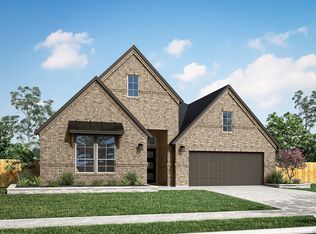 TRI Pointe Homes
