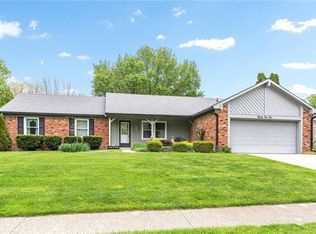
Welcome to this wonderful 4-bedroom home full of potential and ready for your personal touch. Nestled in the well-established Eagle Nest neighborhood, this property is perfect for those looking to build equity through updates and creativity. Step inside to find generous living spaces, including a formal living room, formal dining room, and a cozy great room anchored by a charming wood fireplace - perfect for Indiana winters. The fully fenced backyard offers privacy and space to unwind, complete with a patio that's just waiting for a porch swing or outdoor dining setup. Upstairs, all four bedrooms provide a solid foundation for your vision, with plenty of room to make each one your own. Don't miss your chance to invest in a home with great bones, a fantastic layout, and tons of upside potential. Whether you're a seasoned renovator or a first-time buyer ready to roll up your sleeves, this is your chance to make this home truly shine!
Sold
$300,000
8122 Tanager Ct, Indianapolis, IN 46256
4beds
2,911sqft
Residential, Single Family Residence
Built in 1978
0.28 Acres Lot
$307,400 Zestimate®
$103/sqft
$2,797 Estimated rent
Home value
$307,400
$280,000 - $338,000
$2,797/mo
Zestimate® history
Owner options
List your home for rent
$2,797/mo
Rent Zestimate®
Find your next renter with Zillow Rental Manager. Plus, with online applications, you can quickly screen prospective tenants – for free.
$2,797/mo
Rent Zestimate®
Refinance and save
$2,505/mo
Est. payment
Refinancing to a lower rate could help reduce your monthly payments and save thousands over the life of the loan.
$2,505/mo
Est. payment
Explore your selling options
Work with a Zillow partner agent
Leverage their expertise and Zillow's premium Showcase listings to get your home seen by more buyers.
Get startedList with your own agent
Get your home in front of millions of buyers by listing it on Zillow.
Learn how to do itSell it yourself
Take full control of how buyers see your home on Zillow by listing For Sale by Owner (FSBO).
List your homeWhat's special
Charming wood fireplaceFour bedroomsFormal dining roomCozy great roomFully fenced backyard
Zillow last checked:
Listing updated:
Listed by:
Kendrick Davis 317-650-3214,
Compass Indiana, LLC
Bought with:
Kristian Gaynor
F.C. Tucker Company
Source: MIBOR as distributed by MLS GRID,MLS#: 22033428
Facts & features
Interior
Bedrooms & bathrooms
- Bedrooms: 4
- Bathrooms: 3
- Full bathrooms: 2
- 1/2 bathrooms: 1
- Main level bathrooms: 1
Primary bedroom
- Features: Carpet
- Level: Upper
- Area: 195 Square Feet
- Dimensions: 13x15
Bedroom 2
- Features: Carpet
- Level: Upper
- Area: 110 Square Feet
- Dimensions: 11x10
Bedroom 3
- Features: Vinyl
- Level: Upper
- Area: 121 Square Feet
- Dimensions: 11x11
Bedroom 4
- Features: Carpet
- Level: Upper
- Area: 140 Square Feet
- Dimensions: 10x14
Dining room
- Features: Vinyl Plank
- Level: Main
- Area: 132 Square Feet
- Dimensions: 11x12
Dining room
- Features: Vinyl Plank
- Level: Main
- Area: 132 Square Feet
- Dimensions: 11x12
Great room
- Features: Carpet
- Level: Main
- Area: 300 Square Feet
- Dimensions: 20x15
Kitchen
- Features: Vinyl
- Level: Main
- Area: 144 Square Feet
- Dimensions: 12x12
Laundry
- Features: Vinyl
- Level: Main
- Area: 18 Square Feet
- Dimensions: 3x6
Living room
- Features: Vinyl Plank
- Level: Main
- Area: 216 Square Feet
- Dimensions: 18x12
Play room
- Features: Other
- Level: Basement
- Area: 750 Square Feet
- Dimensions: 30x25
Sun room
- Features: Other
- Level: Main
- Area: 195 Square Feet
- Dimensions: 15x13
Heating
- Electric
Appliances
- Included: Dishwasher, Dryer, Electric Water Heater, Disposal, Microwave, Electric Oven, Refrigerator, Washer, Water Heater, Water Softener Owned
- Laundry: Laundry Closet
Features
- Attic Pull Down Stairs, Eat-in Kitchen, Walk-In Closet(s)
- Basement: Unfinished
- Attic: Pull Down Stairs
- Number of fireplaces: 1
- Fireplace features: Great Room
Interior area
- Total structure area: 2,911
- Total interior livable area: 2,911 sqft
- Finished area below ground: 0
Property
Parking
- Total spaces: 2
- Parking features: Attached
- Attached garage spaces: 2
Features
- Levels: Two
- Stories: 2
- Fencing: Fenced,Privacy
Lot
- Size: 0.28 Acres
- Features: Cul-De-Sac, Curbs, Sidewalks, Mature Trees
Details
- Parcel number: 490225126045000400
- Horse amenities: None
Construction
Type & style
- Home type: SingleFamily
- Architectural style: Traditional
- Property subtype: Residential, Single Family Residence
Materials
- Vinyl With Brick
- Foundation: Concrete Perimeter, Crawl Space, Partial
Condition
- Fixer
- New construction: No
- Year built: 1978
Utilities & green energy
- Electric: 200+ Amp Service
- Water: Municipal/City
Community & HOA
Community
- Subdivision: Eaglesnest
HOA
- Has HOA: Yes
- HOA fee: $520 annually
- HOA phone: 317-600-2870
Location
- Region: Indianapolis
Financial & listing details
- Price per square foot: $103/sqft
- Tax assessed value: $334,100
- Annual tax amount: $3,232
- Date on market: 4/19/2025
- Cumulative days on market: 6 days
Price history
| Date | Event | Price |
|---|---|---|
| 5/16/2025 | Sold | $300,000-7.7%$103/sqft |
Source:  MIBOR as distributed by MLS GRID #22033428 Report a problem MIBOR as distributed by MLS GRID #22033428 Report a problem | ||
| 4/24/2025 | Pending sale | $325,000$112/sqft |
Source: MIBOR as distributed by MLS GRID #22033428 Report a problem | ||
| 4/19/2025 | Listed for sale | $325,000$112/sqft |
Source: MIBOR as distributed by MLS GRID #22033428 Report a problem | ||
Public tax history
| Year | Property taxes | Tax assessment |
|---|---|---|
| 2025 | $3,617 +1% | $334,100 +1.2% |
| 2024 | $3,581 +10.8% | $330,300 +0.5% |
| 2023 | $3,233 +21.9% | $328,600 +12.4% |
| 2022 | $2,651 +0.2% | $292,400 +23% |
| 2021 | $2,647 +14% | $237,700 +1.2% |
| 2020 | $2,321 +7.4% | $234,800 +1.3% |
| 2019 | $2,160 +4.9% | $231,800 +8.7% |
| 2018 | $2,060 -2.1% | $213,300 +6.5% |
| 2017 | $2,105 +7.6% | $200,300 +0.7% |
| 2016 | $1,957 +3.3% | $198,900 +6.3% |
| 2014 | $1,894 +4.5% | $187,100 |
| 2013 | $1,812 | $187,100 +4.6% |
| 2012 | $1,812 | $178,900 +11.2% |
| 2011 | -- | $160,900 |
| 2010 | $1,609 +7.5% | $160,900 |
| 2009 | $1,496 | $160,900 -5.6% |
| 2007 | -- | $170,400 -0.8% |
| 2006 | -- | $171,700 +17.5% |
| 2005 | -- | $146,100 |
| 2004 | -- | $146,100 |
| 2003 | -- | $146,100 +42% |
| 2002 | -- | $102,900 +200% |
| 2001 | -- | $34,300 |
| 2000 | -- | $34,300 |
Find assessor info on the county website
Neighborhood: Fall Creek
Nearby homes
- $327,6003 bd2 ba1.7k sqft8116 Tanager Ct, Indianapolis, IN 46256Off Market
- $327,200-- bd1 ba2.2k sqft8128 Tanager Ct, Indianapolis, IN 46256Off Market
- $292,9003 bd2 ba1.7k sqft8119 Tanager Ln, Indianapolis, IN 46256Off Market
- $325,9003 bd2 ba1.9k sqft8110 Tanager Ct, Indianapolis, IN 46256Off Market
- $311,600-- bd1 ba2k sqft8134 Tanager Ct, Indianapolis, IN 46256Off Market
- $327,500-- bd1 ba2.2k sqft8113 Tanager Ln, Indianapolis, IN 46256Off Market
- $329,0003 bd2 ba1.9k sqft8121 Tanager Ct, Indianapolis, IN 46256Sold
- $370,5003 bd3 ba2.2k sqft8115 Tanager Ct, Indianapolis, IN 46256Off Market
Nearby schools
GreatSchools rating
- 5/10Crestview Elementary SchoolGrades: 1-6Distance: 0.9 mi
- 4/10Fall Creek Valley Middle SchoolGrades: 7-8Distance: 2.3 mi
- 5/10Lawrence North High SchoolGrades: 9-12Distance: 0.7 mi
Get a cash offer in 3 minutes
Find out how much your home could sell for in as little as 3 minutes with a no-obligation cash offer.
Estimated market value
$307,400
Get a cash offer in 3 minutes
Find out how much your home could sell for in as little as 3 minutes with a no-obligation cash offer.
Estimated market value
$307,400
- Indiana
- Marion County
- Indianapolis
- 46256
- Fall Creek
- 8122 Tanager Ct
