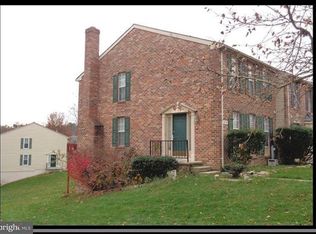
MUST SEE! Charming Townhouse located in the sought-out neighborhood of Mcdonogh. Home features main level eat in kitchen with an Open View through the dinning room and step down family room that takes you to a large deck when entertaining family and freinds. Beautifull vinyl floors on the main and lower levels with carpeting on the Upper Level and Stairs. This house includes spacious 3 bedrooms, 2 full baths and 2 half baths. Fully finished lower level. Minutes from major commuting highways, shopping centers, dining, entertainment and other shopping centers.
Sold for $349,000
$349,000
8122 Township Dr, Owings Mills, MD 21117
3beds
1,614sqft
Townhouse
Built in 1989
1,540 Square Feet Lot
$355,300 Zestimate®
$216/sqft
$2,826 Estimated rent
Home value
$355,300
$323,000 - $391,000
$2,826/mo
Zestimate® history
Owner options
List your home for rent
$2,826/mo
Rent Zestimate®
Find your next renter with Zillow Rental Manager. Plus, with online applications, you can quickly screen prospective tenants – for free.
$2,826/mo
Rent Zestimate®
Refinance and save
$2,456/mo
Est. payment
Refinancing to a lower rate could help reduce your monthly payments and save thousands over the life of the loan.
$2,456/mo
Est. payment
Explore your selling options
Work with a Zillow partner agent
Leverage their expertise and Zillow's premium Showcase listings to get your home seen by more buyers.
Get startedList with your own agent
Get your home in front of millions of buyers by listing it on Zillow.
Learn how to do itSell it yourself
Take full control of how buyers see your home on Zillow by listing For Sale by Owner (FSBO).
List your homeWhat's special
Large deckVinyl floorsFully finished lower level
Zillow last checked:
Listing updated:
Listed by:
Chas Reckard 410-804-6239,
Keller Williams Legacy
Bought with:
Timmy Ojaomo
Accord Home Realty Inc
Source: Bright MLS,MLS#: MDBC2125972
Facts & features
Interior
Bedrooms & bathrooms
- Bedrooms: 3
- Bathrooms: 4
- Full bathrooms: 2
- 1/2 bathrooms: 2
- Main level bathrooms: 1
Rooms
- Room types: Dining Room, Primary Bedroom, Kitchen, Game Room, Family Room, Bathroom 1, Bathroom 2
Primary bedroom
- Features: Flooring - Carpet
- Level: Upper
Bathroom 1
- Features: Flooring - Carpet
- Level: Upper
Bathroom 2
- Features: Flooring - Carpet
- Level: Upper
Dining room
- Level: Main
Family room
- Level: Main
Game room
- Level: Lower
Kitchen
- Level: Main
Heating
- Forced Air, Heat Pump, Electric
Cooling
- Ceiling Fan(s), Central Air, Electric
Appliances
- Included: Disposal, Dishwasher, Washer, Dryer, Water Heater, Refrigerator, Microwave, Oven/Range - Electric, Ice Maker, Exhaust Fan, Electric Water Heater
- Laundry: In Basement, Hookup, Washer/Dryer Hookups Only
Features
- Breakfast Area, Ceiling Fan(s), Dining Area, Open Floorplan, Eat-in Kitchen, Kitchen - Table Space, Pantry, Other, Primary Bath(s), Bathroom - Tub Shower, Bathroom - Walk-In Shower, Dry Wall
- Flooring: Vinyl, Carpet
- Doors: Storm Door(s)
- Basement: Finished,Heated,Sump Pump,Exterior Entry,Rear Entrance,Walk-Out Access,Windows
- Has fireplace: No
Interior area
- Total structure area: 2,047
- Total interior livable area: 1,614 sqft
- Finished area above ground: 1,367
- Finished area below ground: 247
Property
Parking
- Parking features: Assigned, On Street
- Has uncovered spaces: Yes
- Details: Assigned Parking
Accessibility
- Accessibility features: None
Features
- Levels: Two
- Stories: 2
- Patio & porch: Deck
- Exterior features: Sidewalks
- Pool features: None
Lot
- Size: 1,540 Square Feet
Details
- Additional structures: Above Grade, Below Grade
- Parcel number: 04032100002632
- Zoning: RES
- Special conditions: Standard
Construction
Type & style
- Home type: Townhouse
- Architectural style: Colonial
- Property subtype: Townhouse
Materials
- Brick
- Foundation: Brick/Mortar
Condition
- Very Good
- New construction: No
- Year built: 1989
Utilities & green energy
- Sewer: Public Septic, Public Sewer
- Water: Public
Community & HOA
Community
- Subdivision: Mcdonogh
HOA
- Has HOA: Yes
- Services included: Common Area Maintenance
- HOA fee: $681 annually
- HOA name: MODONOGH
Location
- Region: Owings Mills
- Municipality: Owings Mills
Financial & listing details
- Price per square foot: $216/sqft
- Tax assessed value: $261,500
- Annual tax amount: $2,980
- Date on market: 5/15/2025
- Listing agreement: Exclusive Right To Sell
- Ownership: Fee Simple
Price history
| Date | Event | Price |
|---|---|---|
| 7/29/2025 | Sold | $349,000-0.2%$216/sqft |
Source:  Bright MLS #MDBC2125972 Report a problem Bright MLS #MDBC2125972 Report a problem | ||
| 7/2/2025 | Contingent | $349,800$217/sqft |
Source: Bright MLS #MDBC2125972 Report a problem | ||
| 6/28/2025 | Listed for sale | $349,800$217/sqft |
Source: Bright MLS #MDBC2125972 Report a problem | ||
| 5/29/2025 | Listing removed | $349,800$217/sqft |
Source: Bright MLS #MDBC2125972 Report a problem | ||
| 5/21/2025 | Pending sale | $349,800$217/sqft |
Source: Bright MLS #MDBC2125972 Report a problem | ||
| 5/15/2025 | Listed for sale | $349,800+52.2%$217/sqft |
Source: Bright MLS #MDBC2125972 Report a problem | ||
| 10/14/2024 | Listing removed | $2,500$2/sqft |
Source: Zillow Rentals Report a problem | ||
| 3/26/2024 | Listing removed | -- |
Source: Zillow Rentals Report a problem | ||
| 2/24/2024 | Listed for rent | $2,500+40.8%$2/sqft |
Source: Zillow Rentals Report a problem | ||
| 1/29/2019 | Sold | $229,900$142/sqft |
Source: Public Record Report a problem | ||
| 12/7/2018 | Pending sale | $229,900$142/sqft |
Source: Keller Williams Integrity #MDBC101030 Report a problem | ||
| 11/9/2018 | Listed for sale | $229,900-11.1%$142/sqft |
Source: Keller Williams Integrity #MDBC101030 Report a problem | ||
| 9/19/2013 | Listing removed | $1,775$1/sqft |
Source: RE/MAX Advantage Realty #BC8166386 Report a problem | ||
| 7/18/2013 | Listed for rent | $1,775$1/sqft |
Source: RE/MAX Advantage Realty #BC8135195 Report a problem | ||
| 7/17/2011 | Listing removed | $1,775$1/sqft |
Source: RE/MAX ADVANTAGE REALTY #BC7639314 Report a problem | ||
| 7/3/2011 | Listed for rent | $1,775$1/sqft |
Source: RE/MAX ADVANTAGE REALTY #BC7639314 Report a problem | ||
| 6/21/2006 | Sold | $258,500+48.6%$160/sqft |
Source: Public Record Report a problem | ||
| 1/14/2004 | Sold | $174,000+57.5%$108/sqft |
Source: Public Record Report a problem | ||
| 5/5/1995 | Sold | $110,500$68/sqft |
Source: Public Record Report a problem | ||
Public tax history
| Year | Property taxes | Tax assessment |
|---|---|---|
| 2025 | $4,266 +43.2% | $261,500 +6.3% |
| 2024 | $2,980 +6.8% | $245,900 +6.8% |
| 2023 | $2,791 +7.3% | $230,300 +7.3% |
| 2022 | $2,602 +1.9% | $214,700 +1.9% |
| 2021 | $2,554 +1.9% | $210,733 +1.9% |
| 2020 | $2,506 +2% | $206,767 +2% |
| 2019 | $2,458 +1.2% | $202,800 +1.2% |
| 2018 | $2,429 +1.2% | $200,433 +1.2% |
| 2017 | $2,401 -14.1% | $198,067 +1.2% |
| 2016 | $2,794 | $195,700 +2.1% |
| 2015 | $2,794 | $191,733 +2.1% |
| 2014 | $2,794 | $187,767 +2.2% |
| 2013 | -- | $183,800 |
| 2012 | -- | $183,800 |
| 2011 | -- | $183,800 -27.3% |
| 2010 | -- | $252,920 +8.1% |
| 2009 | -- | $233,866 +8.9% |
| 2008 | -- | $214,813 +9.7% |
| 2007 | -- | $195,760 +17.2% |
| 2006 | -- | $167,092 +20.7% |
| 2005 | -- | $138,426 +26.1% |
| 2004 | -- | $109,760 +1.7% |
| 2003 | -- | $107,876 +1.8% |
| 2002 | -- | $105,993 +1.8% |
| 2001 | -- | $104,110 |
Find assessor info on the county website
Neighborhood: 21117
Nearby homes
- $337,5003 bd4 ba1.3k sqft8124 Township Dr, Owings Mills, MD 21117Off Market

- $326,0002 bd3 ba1.3k sqft8120 Township Dr, Owings Mills, MD 21117Off Market
- $333,6003 bd4 ba1.3k sqft8126 Township Dr, Owings Mills, MD 21117Off Market
- $343,7003 bd3 ba2k sqft8128 Township Dr, Owings Mills, MD 21117Off Market
- $280,0003 bd4 ba1.6k sqft8130 Township Dr, Owings Mills, MD 21117Sold
- $2,000-- bd-- ba-- sqftGreenspring Valley Rd, Owings mills, MD 21117Off Market
- $337,0003 bd4 ba1.6k sqft14 Spirit Ln, Owings Mills, MD 21117For Sale
- $321,700-- bd2 ba1.3k sqft8132 Township Dr, Owings Mills, MD 21117Off Market
Nearby schools
GreatSchools rating
- 4/10Woodholme Elementary SchoolGrades: PK-5Distance: 1 mi
- 3/10Northwest Academy of Health SciencesGrades: 6-8Distance: 2.4 mi
- 2/10Owings Mills High SchoolGrades: 9-12Distance: 2.5 mi
Schools provided by the listing agent
- District: Baltimore County Public Schools
Source: Bright MLS. This data may not be complete. We recommend contacting the local school district to confirm school assignments for this home.
Get a cash offer in 3 minutes
Find out how much your home could sell for in as little as 3 minutes with a no-obligation cash offer.
Estimated market value
$355,300
Get a cash offer in 3 minutes
Find out how much your home could sell for in as little as 3 minutes with a no-obligation cash offer.
Estimated market value
$355,300
- Maryland
- Baltimore County
- Garrison
- 21117
- 8122 Township Dr
Nearby cities
Nearby zip codes
Other Garrison Topics
