Skip main navigation
Closed
  • $600,000

    8122 Westhill Dr, Chagrin Falls, OH 44023

    5beds
    4,717sqft
    Single Family Residence
    Built in 1964
    1.61 Acres Lot
    $745,700 Zestimate®
    $127/sqft
    $5,737 Estimated rent

    Home value

    $745,700

    $686,000 - $820,000

    $5,737/mo

    Zestimate® history
    Loading
    Loading...

    Owner options

    List your home for rent

    $5,737/mo

    Rent Zestimate®

    Find your next renter with Zillow Rental Manager. Plus, with online applications, you can quickly screen prospective tenants – for free.

    Learn more

    $5,737/mo

    Rent Zestimate®

    Refinance and save

    $5,303/mo

    Est. payment

    Refinancing to a lower rate could help reduce your monthly payments and save thousands over the life of the loan.

    See today's rates

    $5,303/mo

    Est. payment

    Explore your selling options

    Work with a Zillow partner agent

    Leverage their expertise and Zillow's premium Showcase listings to get your home seen by more buyers.

    Get started

    List with your own agent

    Get your home in front of millions of buyers by listing it on Zillow.

    Learn how to do it

    Sell it yourself

    Take full control of how buyers see your home on Zillow by listing For Sale by Owner (FSBO).

    List your home

    What's special

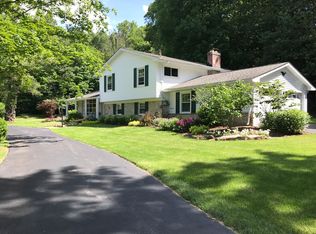

    This 5-bedroom, 6-bath home in Lake Lucerne offers over 4700 square feet of living space on just over 1.6 private acres. With 3 separate living areas on the first floor, including a family room with fireplace, spacious living room, and a rec room, there's plenty of space for relaxation and entertainment. The eat-in kitchen features ceramic tile, skylights, loads of cabinet and counter space, and a commercial stove. Upstairs, the primary bedroom boasts a skylight, en-suite bath, fireplace, and private balcony, while a bonus room over the garage offers additional living space with a powder room, 3rd fireplace and private balcony area, accessed by a spiral staircase located in the "silo". The first floor also includes a versatile room, currently used as a living area but suitable as a 6th bedroom or in-law/teen suite, with access to its own full bath with sauna and separate entrance. Other highlights include a first-floor laundry, heated floors in select areas, three garage bays (2 for parking, a 3rd for storage or ATVs, motorcycles, etc), sliding doors to the private courtyard and deck, an enormous sunroom, ceiling fans, zoned heat, and central AC, plus a generator (2022) and newer flooring throughout! Additional updates include: new roof in 2020, whole house leased Culligan water filtration system, plus drinking water filter in kitchen. Community amenities include tennis and basketball courts, a lake with beach, hiking trails, and a baseball/soccer field, with water included in the HOA fee. All within the Kenston School district.

    Zillow last checked:

    Listing updated:

    Listed by:

    Michael A Ferrante info@21mike.com216-373-7727,

    Century 21 Homestar

    Bought with:

    Karen A Eagle, 2011002668

    Elite Sotheby's International Realty

    Source: MLS Now,MLS#: 5037151MLS LogoOriginating MLS: Akron Cleveland Association of REALTORS

    Facts & features

    Interior

    Bedrooms & bathrooms
    • Bedrooms: 5
    • Bathrooms: 6
    • Full bathrooms: 4
    • 1/2 bathrooms: 2
    • Main level bathrooms: 2
    • Main level bedrooms: 1
    Primary bedroom
    • Description: Flooring: Carpet
    • Features: Fireplace
    • Level: Second
    • Dimensions: 20 x 16
    Bedroom
    • Description: Flooring: Carpet
    • Level: Second
    • Dimensions: 13 x 11
    Bedroom
    • Description: Flooring: Carpet
    • Level: Second
    • Dimensions: 14 x 13
    Bedroom
    • Description: Flooring: Carpet
    • Level: Second
    • Dimensions: 14 x 10
    Bedroom
    • Description: Flooring: Carpet
    • Level: First
    • Dimensions: 20 x 18
    Bonus room
    • Description: Flooring: Luxury Vinyl Tile
    • Features: Fireplace
    • Level: Second
    • Dimensions: 28 x 12
    Dining room
    • Description: Flooring: Wood
    • Level: First
    • Dimensions: 12 x 11
    Eat in kitchen
    • Description: Flooring: Ceramic Tile
    • Level: First
    • Dimensions: 18 x 16
    Entry foyer
    • Description: Flooring: Slate
    • Level: First
    • Dimensions: 12 x 5
    Family room
    • Description: Flooring: Luxury Vinyl Tile
    • Features: Fireplace
    • Level: First
    • Dimensions: 24 x 15
    Laundry
    • Description: Flooring: Luxury Vinyl Tile
    • Level: First
    • Dimensions: 14 x 10
    Library
    • Description: Flooring: Luxury Vinyl Tile
    • Level: First
    • Dimensions: 19 x 13
    Living room
    • Description: Flooring: Luxury Vinyl Tile
    • Level: First
    • Dimensions: 19 x 13
    Sunroom
    • Level: First
    • Dimensions: 19 x 10
    Heating
    • Forced Air, Gas, Hot Water, Steam
    Cooling
    • Central Air
    Appliances
    • Included: Dishwasher, Range, Refrigerator
    • Laundry: Main Level
    Features
    • Bookcases, Built-in Features, Entrance Foyer, Eat-in Kitchen, Primary Downstairs, Sauna
    • Windows: Skylight(s)
    • Has basement: No
    • Number of fireplaces: 1
    • Fireplace features: Wood Burning
    Interior area
    • Total structure area: 4,717
    • Total interior livable area: 4,717 sqft
    • Finished area above ground: 4,717

    Property

    Parking
    • Total spaces: 3
    • Parking features: Circular Driveway, Garage
    • Garage spaces: 3
    Features
    • Levels: Two
    • Stories: 2
    • Patio & porch: Deck, Patio, Porch
    • Exterior features: Private Yard
    • Fencing: Split Rail
    • Has view: Yes
    • View description: Trees/Woods
    Lot
    • Size: 1.61 Acres
    • Features: Wooded
    Details
    • Parcel number: 02253930

    Construction

    Type & style
    • Home type: SingleFamily
    • Architectural style: Colonial
    • Property subtype: Single Family Residence
    Materials
    • Aluminum Siding, Brick
    • Foundation: Slab
    • Roof: Asphalt,Fiberglass
    Condition
    • Updated/Remodeled
    • Year built: 1964
    Details
    • Warranty included: Yes

    Utilities & green energy

    • Sewer: Public Sewer
    • Water: Private

    Community & HOA

    Community
    • Security: Smoke Detector(s)
    • Subdivision: Lake Lucerne
    HOA
    • Has HOA: Yes
    • Services included: Common Area Maintenance, Insurance, Recreation Facilities, Reserve Fund, Water
    • HOA fee: $2,111 annually
    • HOA name: Lake Lucerne
    Location
    • Region: Chagrin Falls

    Financial & listing details

    • Price per square foot: $127/sqft
    • Tax assessed value: $570,000
    • Annual tax amount: $8,030
    • Date on market: 5/9/2024
    • Cumulative days on market: 42 days
    • Listing terms: Cash,Conventional,FHA,VA Loan

    Price history

    DateEventPrice
    8/12/2024Sold$600,000-2%$127/sqft
    Source: MLS Now #5037151 Report a problem
    6/20/2024Pending sale$612,500$130/sqft
    Source: MLS Now #5037151 Report a problem
    6/3/2024Contingent$612,500$130/sqft
    Source: MLS Now #5037151 Report a problem
    5/24/2024Price change$612,500-2%$130/sqft
    Source: MLS Now #5037151 Report a problem
    5/9/2024Listed for sale$625,000+45.3%$132/sqft
    Source: MLS Now #5037151 Report a problem
    2/4/2020Sold$430,000+7.5%$91/sqft
    Source: MLS Now #3906922 Report a problem
    11/4/2017Pending sale$400,000$85/sqft
    Source: CENTURY 21 HomeStar #3906922 Report a problem
    9/21/2017Price change$400,000-2.4%$85/sqft
    Source: CENTURY 21 HomeStar #3906922 Report a problem
    9/6/2017Price change$410,000-2.4%$87/sqft
    Source: CENTURY 21 HomeStar #3906922 Report a problem
    8/21/2017Price change$420,000-1.2%$89/sqft
    Source: CENTURY 21 HomeStar #3906922 Report a problem
    8/4/2017Price change$425,000-1.2%$90/sqft
    Source: CENTURY 21 HomeStar #3906922 Report a problem
    7/30/2017Price change$430,000-2.3%$91/sqft
    Source: CENTURY 21 HomeStar #3906922 Report a problem
    7/6/2017Price change$440,000-1.1%$93/sqft
    Source: CENTURY 21 HomeStar #3906922 Report a problem
    5/2/2017Price change$445,000-4.3%$94/sqft
    Source: Howard Hanna - Chesterland #3854486 Report a problem
    4/4/2017Price change$465,000-4.1%$99/sqft
    Source: Howard Hanna - Chesterland #3854486 Report a problem
    2/21/2017Price change$485,000-2.5%$103/sqft
    Source: Howard Hanna - Chesterland #3854486 Report a problem
    11/28/2016Price change$497,500-5%$105/sqft
    Source: Howard Hanna - Chesterland #3854486 Report a problem
    11/8/2016Price change$523,500-4.4%$111/sqft
    Source: Howard Hanna - Chesterland #3854486 Report a problem
    10/22/2016Listed for sale$547,500$116/sqft
    Source: Howard Hanna - Chesterland #3854486 Report a problem

    Public tax history

    YearProperty taxesTax assessment
    2025$10,763 +0.7%$199,510
    2024$10,683 +33%$199,510 +19.5%
    2023$8,030 -12.4%$166,990 +11.6%
    2022$9,171 -0.3%$149,630
    2021$9,201 -2.7%$149,630
    2020$9,452 +4.7%$149,630 +14.2%
    2019$9,025 +0.4%$131,080
    2018$8,987 -1.6%$131,080
    2017$9,134 -0.5%$131,080 -0.1%
    2016$9,181 +2.8%$131,260
    2015$8,929 +3%$131,260 -5.9%
    2014$8,669 -0.8%$139,450
    2013$8,734 -1.5%$139,450
    2012$8,869 -0.2%$139,450
    2011$8,884 +0.1%$139,450 -2.7%
    2010$8,877 +6.8%$143,260
    2009$8,312 -0.2%$143,260
    2008$8,326 -1.6%$143,260
    2007$8,465 +3%$143,260
    2006$8,220 -4.1%$143,260
    2005$8,573 +30.7%$143,260 +17.2%
    2004$6,559 +0.3%$122,260
    2003$6,539 +2.2%$122,260
    2002$6,399 +5.7%$122,260 +9.4%
    2001$6,056 +2.1%$111,800
    2000$5,932 +1.2%$111,800
    1999$5,862 $111,800
    Find assessor info on the county website

    Neighborhood: Bainbridge

    Nearby schools

    GreatSchools rating
    Schools provided by the listing agent
    • District: Kenston LSD - 2804

    Source: MLS Now. This data may not be complete. We recommend contacting the local school district to confirm school assignments for this home.

    Get a cash offer in 3 minutes
    Find out how much your home could sell for in as little as 3 minutes with a no-obligation cash offer.
    Estimated market value
    $745,700
    Get a cash offer in 3 minutes
    Find out how much your home could sell for in as little as 3 minutes with a no-obligation cash offer.
    Estimated market value
    $745,700