Welcome to this beautifully updated home in the highly sought after gated community of Westminster Landing! With almost 3,300 SqFt of living space, this home features 4 bedrooms, 3 full bathrooms, separate office, bonus room, and PRIVATE SCREENED-IN SALTWATER SOLAR HEATED POOL! The meticulously upgraded landscaping sets a warm, welcoming entrance to the home. Walking in through the foyer, you'll immediately notice the formal living room, complete with custom feature wall & fireplace, tray ceilings, and updated light fixtures. The separate formal dining room space offers an elegant area to gather around with plenty of space. The kitchen features all newer high-end stainless steel appliances, oversized kitchen island, plenty of cabinetry space with 42" cabinets, and upgraded hardware/faucet. The breakfast nook in kitchen over looks the expansive back patio. Outside, you'll find the pavered screened patio has a large pool, additional pavered patio space, and expansive fully fenced back yard with mature mango trees. Recent upgrades to the pool are new pool lighting and new salt cell generator. Other notable upgrades include NEW HVAC SYSTEM and NEW HOT WATER HEATER! The separate primary suite is split from the other bedrooms and features a custom feature wall, large en-suite bathroom with walk-in tiled shower and garden tub, and custom walk-in closet. The other three bedrooms are spacious as well and offer plenty of privacy. The community has so much to offer as well - tennis courts, pickleball courts, basketball courts, volleyball courts, playground, and walking trail to the top rated WINDY RIDGE K-8 school! Only minutes away from tons of Orlando's top shopping, restaurants, schools, entertainment, and only a short drive to the theme parks! Call now for your private showing.
Sold for $915,000
$915,000
8122 WESTMINSTER ABBEY BOULEVARD, ORLANDO, FL 32835
4beds
3,248sqft
Single Family Residence
Built in 1997
0.34 Acres Lot
$908,300 Zestimate®
$282/sqft
$4,153 Estimated rent
Home value
$908,300
$827,000 - $999,000
$4,153/mo
Zestimate® history
Owner options
List your home for rent
$4,153/mo
Rent Zestimate®
Find your next renter with Zillow Rental Manager. Plus, with online applications, you can quickly screen prospective tenants – for free.
$4,153/mo
Rent Zestimate®
Refinance and save
$6,750/mo
Est. payment
Refinancing to a lower rate could help reduce your monthly payments and save thousands over the life of the loan.
$6,750/mo
Est. payment
Explore your selling options
Work with a Zillow partner agent
Leverage their expertise and Zillow's premium Showcase listings to get your home seen by more buyers.
Get startedList with your own agent
Get your home in front of millions of buyers by listing it on Zillow.
Learn how to do itSell it yourself
Take full control of how buyers see your home on Zillow by listing For Sale by Owner (FSBO).
List your homeWhat's special
Large poolMature mango treesEn-suite bathroomUpdated light fixturesNew pool lightingBreakfast nookNew salt cell generator
Zillow last checked:
Listing updated:
Listed by:
Andrew Kincaid 407-304-0454,
BHHS FLORIDA REALTY 407-876-2090,
Patti Kincaid 407-810-9231,
BHHS FLORIDA REALTY
Bought with:
MaryStuart Day, 3017236
FANNIE HILLMAN & ASSOCIATES
Source: Stellar MLS,MLS#: O6318670 Originating MLS: Orlando Regional
Originating MLS: Orlando Regional
Facts & features
Interior
Bedrooms & bathrooms
- Bedrooms: 4
- Bathrooms: 3
- Full bathrooms: 3
Rooms
- Room types: Attic, Bonus Room, Utility Room, Loft, Storage Rooms
Primary bedroom
- Features: Walk-In Closet(s)
- Level: First
- Area: 300 Square Feet
- Dimensions: 20x15
Bedroom 2
- Features: Built-in Closet
- Level: First
- Area: 168 Square Feet
- Dimensions: 14x12
Bedroom 3
- Features: Built-in Closet
- Level: First
- Area: 144 Square Feet
- Dimensions: 12x12
Bedroom 4
- Features: Built-in Closet
- Level: First
- Area: 180 Square Feet
- Dimensions: 15x12
Bonus room
- Features: Storage Closet
- Level: First
- Area: 360 Square Feet
- Dimensions: 24x15
Dining room
- Level: First
- Area: 168 Square Feet
- Dimensions: 14x12
Family room
- Level: First
- Area: 272 Square Feet
- Dimensions: 17x16
Kitchen
- Level: First
- Area: 180 Square Feet
- Dimensions: 15x12
Living room
- Level: First
- Area: 255 Square Feet
- Dimensions: 17x15
Office
- Level: First
- Area: 132 Square Feet
- Dimensions: 12x11
Heating
- Central, Electric
Cooling
- Central Air
Appliances
- Included: Dishwasher, Electric Water Heater, Range
- Laundry: Electric Dryer Hookup, Inside, Laundry Room, Washer Hookup
Features
- Built-in Features, Ceiling Fan(s), Crown Molding, Eating Space In Kitchen, High Ceilings, Kitchen/Family Room Combo, Living Room/Dining Room Combo, Open Floorplan, Primary Bedroom Main Floor, Split Bedroom, Stone Counters, Thermostat, Tray Ceiling(s), Walk-In Closet(s)
- Flooring: Carpet, Engineered Hardwood, Tile
- Doors: Sliding Doors
- Windows: Blinds, Double Pane Windows, Window Treatments
- Has fireplace: Yes
- Fireplace features: Electric
Interior area
- Total structure area: 3,995
- Total interior livable area: 3,248 sqft
Property
Parking
- Total spaces: 2
- Parking features: Driveway, Garage Faces Side
- Attached garage spaces: 2
- Has uncovered spaces: Yes
Features
- Levels: Two
- Stories: 2
- Patio & porch: Covered, Patio, Rear Porch, Screened
- Exterior features: Irrigation System, Lighting, Sidewalk
- Has private pool: Yes
- Pool features: Gunite, Heated, In Ground, Lighting, Salt Water, Screen Enclosure, Solar Heat
- Fencing: Fenced,Vinyl
- Has view: Yes
- View description: Trees/Woods
Lot
- Size: 0.34 Acres
- Features: Landscaped
- Residential vegetation: Fruit Trees, Mature Landscaping, Oak Trees, Trees/Landscaped
Details
- Parcel number: 102328824100110
- Zoning: P-D
- Special conditions: None
Construction
Type & style
- Home type: SingleFamily
- Property subtype: Single Family Residence
Materials
- Block, Stucco
- Foundation: Slab
- Roof: Shingle
Condition
- New construction: No
- Year built: 1997
Utilities & green energy
- Electric: Photovoltaics Seller Owned
- Sewer: Public Sewer
- Water: Public
- Utilities for property: Cable Available, Electricity Connected, Public, Sewer Connected, Water Connected
Green energy
- Energy generation: Solar
Community & HOA
Community
- Features: Gated Community - No Guard, Playground, Sidewalks, Tennis Court(s)
- Pet fee: $0 monthly
- Subdivision: WESTMINSTER LANDING PH 01
HOA
- Has HOA: Yes
- Amenities included: Basketball Court, Gated, Park, Pickleball Court(s), Playground, Tennis Court(s)
- HOA fee: $167 monthly
- HOA name: Bono Management
- HOA phone: 407-233-3560
Location
- Region: Orlando
Financial & listing details
- Price per square foot: $282/sqft
- Tax assessed value: $775,726
- Annual tax amount: $11,895
- Date on market: 6/16/2025
- Cumulative days on market: 11 days
- Listing terms: Cash,Conventional
- Ownership: Fee Simple
- Total actual rent: 0
- Electric utility on property: Yes
- Road surface type: Asphalt, Concrete
Price history
| Date | Event | Price |
|---|---|---|
| 7/25/2025 | Sold | $915,000-2.7%$282/sqft |
Source:  Stellar MLS #O6318670 Report a problem Stellar MLS #O6318670 Report a problem | ||
| 6/27/2025 | Pending sale | $940,000$289/sqft |
Source: Stellar MLS #O6318670 Report a problem | ||
| 6/16/2025 | Listed for sale | $940,000+7.4%$289/sqft |
Source: Stellar MLS #O6318670 Report a problem | ||
| 6/7/2022 | Sold | $875,000+2.9%$269/sqft |
Source: Public Record Report a problem | ||
| 5/10/2022 | Pending sale | $850,000$262/sqft |
Source: Stellar MLS #O6022816 Report a problem | ||
| 5/4/2022 | Listed for sale | $850,000-10.5%$262/sqft |
Source: Stellar MLS #O6022816 Report a problem | ||
| 5/3/2022 | Listing removed | -- |
Source: Owner Report a problem | ||
| 4/21/2022 | Listed for sale | $950,000+64.4%$292/sqft |
Source: Owner Report a problem | ||
| 3/5/2020 | Sold | $578,000+36%$178/sqft |
Source: Public Record Report a problem | ||
| 7/6/2016 | Sold | $425,000+50.5%$131/sqft |
Source: Public Record Report a problem | ||
| 1/9/1998 | Sold | $282,300$87/sqft |
Source: Public Record Report a problem | ||
Public tax history
| Year | Property taxes | Tax assessment |
|---|---|---|
| 2024 | $12,392 +7.1% | $751,584 +3% |
| 2023 | $11,571 +51.4% | $729,693 +48.8% |
| 2022 | $7,643 +1.4% | $490,243 +3% |
| 2021 | $7,534 +68.2% | $475,964 +63.3% |
| 2020 | $4,480 +1.3% | $291,396 +2.3% |
| 2019 | $4,423 +0.9% | $284,845 +1.9% |
| 2018 | $4,384 | $279,534 -29% |
| 2017 | $4,384 +1.5% | $393,878 +7.5% |
| 2016 | $4,321 -21.3% | $366,492 +2.2% |
| 2015 | $5,494 -2.9% | $358,576 +5.4% |
| 2014 | $5,657 +2.1% | $340,353 +4.5% |
| 2013 | $5,540 +0.6% | $325,718 +0.9% |
| 2012 | $5,506 -4.3% | $322,913 -3.6% |
| 2011 | $5,752 -3.3% | $334,937 -5.4% |
| 2010 | $5,948 | $353,895 -12.6% |
| 2009 | -- | $404,998 -17.3% |
| 2008 | $5,516 0% | $489,488 -9.2% |
| 2007 | $5,517 -6.1% | $538,941 +15.7% |
| 2006 | $5,876 -1.2% | $465,844 +35.4% |
| 2005 | $5,949 +4.4% | $343,965 +9.2% |
| 2004 | $5,698 +3.2% | $314,862 +0.6% |
| 2003 | $5,520 +2.6% | $313,097 +3.6% |
| 2002 | $5,380 -5.4% | $302,147 +6% |
| 2001 | $5,688 +6.6% | $285,047 +11.1% |
| 2000 | $5,336 | $256,662 |
Find assessor info on the county website
Neighborhood: 32835
Nearby homes
- $999,1004 bd3 ba3.3k sqft8128 Westminster Abbey Blvd, Orlando, FL 32835Off Market
- $830,5004 bd3 ba2.8k sqft8116 Westminster Abbey Blvd, Orlando, FL 32835Off Market
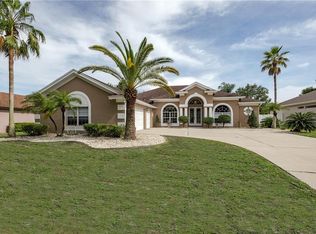
- $929,7004 bd4 ba4k sqft8110 Westminster Abbey Blvd, Orlando, FL 32835Off Market
- $890,4004 bd3 ba3.2k sqft8134 Westminster Abbey Blvd, Orlando, FL 32835Off Market

- $128-- bd-- ba-- sqft8067 Westminster Abbey Blvd, Orlando, FL 32835Off Market
- $1,100,6006 bd5 ba4.4k sqft8140 Westminster Abbey Blvd, Orlando, FL 32835Off Market
- $4,0004 bd3 ba2.5k sqft8104 Westminster Abbey Blvd, Orlando, FL 32835Sold
- $750,9004 bd3 ba2.7k sqft8060 Horse Ferry Rd, Orlando, FL 32835Off Market
Nearby schools
GreatSchools rating
- 9/10Windy Ridge K-8Grades: PK-8Distance: 0.6 mi
- 5/10Olympia High SchoolGrades: 9-12Distance: 0.6 mi
- 3/10Chain Of Lakes Middle SchoolGrades: 6-8Distance: 1 mi
Schools provided by the listing agent
- Elementary: Windy Ridge Elem
- Middle: Windy Ridge (K-8)
- High: Olympia High
Source: Stellar MLS. This data may not be complete. We recommend contacting the local school district to confirm school assignments for this home.
Get a cash offer in 3 minutes
Find out how much your home could sell for in as little as 3 minutes with a no-obligation cash offer.
Estimated market value
$908,300
Get a cash offer in 3 minutes
Find out how much your home could sell for in as little as 3 minutes with a no-obligation cash offer.
Estimated market value
$908,300
- Florida
- Orange County
- Orlando
- 32835
- 8122 WESTMINSTER ABBEY BOULEVARD
Nearby cities
Nearby neighborhoods
Nearby zip codes
Other Orlando Topics
