Explore this magnificent home, located in the Sterling Ranch community. The stucco/stone exterior and fully landscaped grounds make a striking first impression. Low-maintenance xeriscaping!! Oversized three-car garage with epoxy floors!! This home is a blend of modern elegance and convenience with recessed lighting, 9-foot-plus ceilings and doors, elevated fixtures, laminate flooring throughout shared spaces, central vacuum system, built-in speaker systems in the family and living rooms, and luxury window coverings (includes blackout and sheers). Featuring a gourmet kitchen equipped with upgraded (Jenn-aire) stainless steel appliances, a range, double oven, custom tile backsplash, a pot filler, an oversized island, and a generous pantry. The adjacent dining area showcases floor to ceiling windows and a walkout to the patio - both providing stunning Front Range views. Pikes Peak in your backyard! When you roll up the custom motorized shades, the mountains can be further enjoyed from the primary suite, complete with an attached bathroom - dual vanity, an expansive/upgraded spa shower, and a large walk-in closet with access to the laundry room. The finished basement is an entertainer's dream, showcasing a stunning wet bar, upgraded and cozy fireplace, and three additional spacious bedrooms, including one with a glamorous en-suite 3/4 bath. Radon mitigation system! Underground sprinklers with drip lines! SOLAR! Trim lights (Permanent Outdoor Holiday lights) installed around the perimeter of house! Every detail in this home has been carefully curated for luxury and functionality, making it an ideal choice for those who value style and comfort. Don’t miss your chance to live with near top-rated schools, parks, shopping, and more. Conveniently located near Powers corridor and Woodmen Rd. for easy access. Experience modern living at its finest ~ Better than a new build!!
Sold for $850,000
$850,000
8122 Wheatland Dr, Colorado Springs, CO 80908
5beds
4,260sqft
Single Family Residence
Built in 2019
10,419 Square Feet Lot
$820,600 Zestimate®
$200/sqft
$4,243 Estimated rent
Home value
$820,600
$780,000 - $870,000
$4,243/mo
Zestimate® history
Owner options
List your home for rent
$4,243/mo
Rent Zestimate®
Find your next renter with Zillow Rental Manager. Plus, with online applications, you can quickly screen prospective tenants – for free.
$4,243/mo
Rent Zestimate®
Refinance and save
$4,999/mo
Est. payment
Refinancing to a lower rate could help reduce your monthly payments and save thousands over the life of the loan.
$4,999/mo
Est. payment
Explore your selling options
Work with a Zillow partner agent
Leverage their expertise and Zillow's premium Showcase listings to get your home seen by more buyers.
Get startedList with your own agent
Get your home in front of millions of buyers by listing it on Zillow.
Learn how to do itSell it yourself
Take full control of how buyers see your home on Zillow by listing For Sale by Owner (FSBO).
List your homeWhat's special
Cozy fireplaceStunning front range viewsFinished basementOversized three-car garageEpoxy floorsLow-maintenance xeriscapingLuxury window coverings
Zillow last checked:
Listing updated:
Listed by:
Mercie Curbow-Presley 719-291-1242,
Mercie Real Estate
Bought with:
Sarah Futa
Keller Williams Action Realty, LLC
Source: elevateMLS,MLS#: 6929197
Facts & features
Interior
Bedrooms & bathrooms
- Bedrooms: 5
- Bathrooms: 4
- Full bathrooms: 2
- 3/4 bathrooms: 2
Primary bedroom
- Level: Main
- Area: 224 Square Feet
- Dimensions: 16 x 14
Heating
- Forced Air
Cooling
- Central Air
Appliances
- Included: Dishwasher, Disposal, Double Oven, Dryer, Gas in Kitchen, Exhaust Fan, Microwave, Range, Refrigerator, Washer
- Laundry: Main Level
Features
- 9Ft + Ceilings, Other, Central Vacuum, Pantry, Secondary Suite w/in Home, Wet Bar
- Flooring: Carpet, Tile, Wood Laminate
- Windows: Window Coverings
- Basement: Full,Finished
- Has fireplace: Yes
- Fireplace features: Basement, Gas
Interior area
- Total structure area: 4,260
- Total interior livable area: 4,260 sqft
- Finished area above ground: 2,130
- Finished area below ground: 2,130
Property
Parking
- Total spaces: 3
- Parking features: Attached, Even with Main Level, Garage Door Opener, Heated Garage, Oversized, Concrete Driveway
- Attached garage spaces: 3
Features
- Patio & porch: Concrete
- Fencing: Back Yard
- Has view: Yes
- View description: Mountain(s), View of Pikes Peak
Lot
- Size: 10,419 Square Feet
- Features: Level, Hiking Trail, Near Hospital, Near Park, Near Schools, Near Shopping Center, HOA Required $, Landscaped
Details
- Additional structures: Storage
- Parcel number: 5233202037
Construction
Type & style
- Home type: SingleFamily
- Architectural style: Ranch
- Property subtype: Single Family Residence
Materials
- Stone, Stucco, Frame
- Roof: Composite Shingle
Condition
- Existing Home
- New construction: No
- Year built: 2019
Utilities & green energy
- Water: Assoc/Distr
- Utilities for property: Cable Available, Electricity Connected, Natural Gas Connected, Solar
Community & HOA
Community
- Security: Security System
HOA
- Has HOA: Yes
- HOA fee: $95 quarterly
Location
- Region: Colorado Springs
Financial & listing details
- Price per square foot: $200/sqft
- Tax assessed value: $703,429
- Annual tax amount: $5,982
- Date on market: 4/24/2025
- Listing terms: Cash,Conventional,FHA,VA Loan
- Electric utility on property: Yes
Price history
| Date | Event | Price |
|---|---|---|
| 6/4/2025 | Sold | $850,000+0.7%$200/sqft |
Source:  elevateMLS #6929197 Report a problem elevateMLS #6929197 Report a problem | ||
| 5/23/2025 | Pending sale | $843,999$198/sqft |
Source: elevateMLS #6929197 Report a problem | ||
| 4/30/2025 | Contingent | $843,999$198/sqft |
Source: elevateMLS #6929197 Report a problem | ||
| 4/30/2025 | Pending sale | $843,999$198/sqft |
Source:  REcolorado as distributed by MLS GRID #8119645 Report a problem REcolorado as distributed by MLS GRID #8119645 Report a problem | ||
| 4/24/2025 | Listed for sale | $843,999-11.2%$198/sqft |
Source: elevateMLS #6929197 Report a problem | ||
| 1/22/2025 | Listing removed | $949,999$223/sqft |
Source: elevateMLS #9629156 Report a problem | ||
| 9/13/2024 | Listed for sale | $949,999+45.2%$223/sqft |
Source: elevateMLS #9629156 Report a problem | ||
| 6/17/2020 | Sold | $654,200$154/sqft |
Source: Public Record Report a problem | ||
Public tax history
| Year | Property taxes | Tax assessment |
|---|---|---|
| 2024 | $5,983 +27.3% | $47,130 |
| 2023 | $4,699 -12.6% | $47,130 +42.4% |
| 2022 | $5,380 | $33,100 -2.8% |
| 2021 | -- | $34,050 +832.9% |
| 2020 | $1,220 +124% | $3,650 |
| 2019 | $545 | $3,650 |
Find assessor info on the county website
Neighborhood: 80908
Nearby homes
- $645,3005 bd3 ba2k sqft8112 Wheatland Dr, Colorado Springs, CO 80908Off Market
- $640,1004 bd2 ba1.8k sqft8132 Wheatland Dr, Colorado Springs, CO 80908Off Market
- $624,0004 bd2 ba3.8k sqft8102 Wheatland Dr, Colorado Springs, CO 80908Off Market
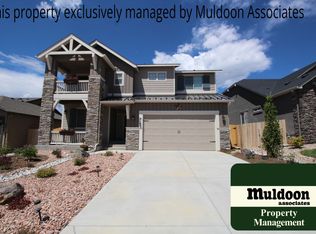
- $655,5004 bd3 ba4.4k sqft8142 Wheatland Dr, Colorado Springs, CO 80908Off Market
- $659,8004 bd3 ba1.8k sqft8133 Wheatland Dr, Colorado Springs, CO 80908Off Market
- $605,7005 bd4 ba1.6k sqft8092 Wheatland Dr, Colorado Springs, CO 80908Off Market
- $637,5005 bd3 ba2.7k sqft8103 Wheatland Dr, Colorado Springs, CO 80908Off Market
- $614,5005 bd3 ba3.3k sqft8093 Wheatland Dr, Colorado Springs, CO 80908Off Market
Nearby schools
GreatSchools rating
- 7/10Legacy Peak Elementary SchoolGrades: PK-5Distance: 1.7 mi
- 7/10Chinook Trail Middle SchoolGrades: 6-8Distance: 3.1 mi
- 9/10Liberty High SchoolGrades: 9-12Distance: 3.2 mi
Schools provided by the listing agent
- Elementary: Legacy Peak
- Middle: Chinook Trail
- High: Liberty
- District: Academy-20
Source: elevateMLS. This data may not be complete. We recommend contacting the local school district to confirm school assignments for this home.
Get a cash offer in 3 minutes
Find out how much your home could sell for in as little as 3 minutes with a no-obligation cash offer.
Estimated market value
$820,600
Get a cash offer in 3 minutes
Find out how much your home could sell for in as little as 3 minutes with a no-obligation cash offer.
Estimated market value
$820,600
- Colorado
- El Paso County
- Colorado Springs
- 80908
- 8122 Wheatland Dr
Nearby cities
Nearby neighborhoods
- Briargate Real estate
- Central Colorado Springs Real estate
- Cimarron Hills Real estate
- East Colorado Springs Real estate
- Northeast Colorado Springs Real estate
- Northwest Colorado Springs Real estate
- Old Colorado City Real estate
- Powers Real estate
- Southeast Colorado Springs Real estate
- Southwest Colorado Springs Real estate
Nearby zip codes
Other Colorado Springs Topics
- Apartments for Rent in 80908
- Houses for Sale in 80908
- Houses for Rent in 80908
- 80908 Real Estate
- Colorado Springs Condos
- Houses for Sale in Colorado Springs
- Newest Listings in Colorado Springs
- Colorado Springs Home Values
- Colorado Springs Real Estate Agents
- Colorado Springs Refinance
- Colorado Springs Mortgage Rates
