This Pristine home is located in the desirable Oak Island Cove community that is ideally situated near local attractions such as Disney, SeaWorld, Margaritaville, Universal, Aquatic, Volcano Bay, many restaurants and shopping centers as well as major highways like 192--just moments away from exploring the best Central Florida has to offer. An UP -TO- DATE home with high quality upgrades and popular floor plan that features vaulted ceilings and open living spaces to accommodate daily family needs or serve as an income producing rental home. It has two master bedrooms with en suite bathrooms with a third full bathroom serving the remaining two bedrooms. The expansive family room provides: direct view of the fully screened pool, elegant high polished 36x36 KERTILE PORCELAIN TILES throughout the spacious foyer, dining room, kitchen and family room, all bedrooms NEWLY CARPETED. CONTEMPORARY UPGRADES include: kitchen spotlights, dark Brazilian GRANITE countertops, stylish BACKSPLASH, Stainless Steel Cavaliere RANGE HOOD, Whirlpool stainless steel APPLIANCES including Whirlpool FRENCH DOOR REFRIGERATOR, new cabinet hardware, pull-down spray MOEN FAUCET and dark dual sink. To highlight the beauty of this home chic CRYSTAL LIGHT FIXTURES were placed throughout. Enjoy family entertainment in a sunny , East- South facing screen enclosed private POOL with a covered Patio and Ceiling Fan. Lush HEDGES planted around the enclosure for additional privacy. This house sits on the corner street with no neighbors at the front, home has been FRESHLY PAINTED.. Updated: new HVAC (Trane Heat Pump (2023), pool deck resurfaced (2023), Roof replaced with Architectural Shingles (w/ High Wind Rating) -2018. Oak Island Cove HOA has reasonable annual cost and is effective in protecting your investment and supporting the community. We welcome you to view this beautiful residence. Call today to schedule a private showing.
Sold for $422,000
$422,000
8122 YELLOW CRANE DRIVE, KISSIMMEE, FL 34747
4beds
1,662sqft
Single Family Residence
Built in 2002
5,750 Square Feet Lot
$409,000 Zestimate®
$254/sqft
$3,111 Estimated rent
Home value
$409,000
$368,000 - $454,000
$3,111/mo
Zestimate® history
Owner options
List your home for rent
$3,111/mo
Rent Zestimate®
Find your next renter with Zillow Rental Manager. Plus, with online applications, you can quickly screen prospective tenants – for free.
$3,111/mo
Rent Zestimate®
Refinance and save
$2,899/mo
Est. payment
Refinancing to a lower rate could help reduce your monthly payments and save thousands over the life of the loan.
$2,899/mo
Est. payment
Explore your selling options
Work with a Zillow partner agent
Leverage their expertise and Zillow's premium Showcase listings to get your home seen by more buyers.
Get startedList with your own agent
Get your home in front of millions of buyers by listing it on Zillow.
Learn how to do itSell it yourself
Take full control of how buyers see your home on Zillow by listing For Sale by Owner (FSBO).
List your homeWhat's special
Fully screened poolContemporary upgradesTwo master bedroomsDark brazilian granite countertopsKertile porcelain tilesCeiling fanOpen living spaces
Zillow last checked:
Listing updated:
Listed by:
Diego Francisco 216-407-6788,
WEICHERT REALTORS HALLMARK PRO 407-870-8388
Bought with:
Non-Member Agent
STELLAR NON-MEMBER OFFICE
Source: Stellar MLS,MLS#: S5121543 Originating MLS: Orlando Regional
Originating MLS: Orlando Regional
Facts & features
Interior
Bedrooms & bathrooms
- Bedrooms: 4
- Bathrooms: 3
- Full bathrooms: 3
Rooms
- Room types: Utility Room
Primary bedroom
- Features: En Suite Bathroom, Walk-In Closet(s)
- Level: First
- Area: 158.51 Square Feet
- Dimensions: 13.1x12.1
Bedroom 2
- Features: En Suite Bathroom, Built-in Closet
- Level: First
- Area: 188.94 Square Feet
- Dimensions: 14.1x13.4
Bedroom 3
- Features: Built-in Closet
- Level: First
- Area: 109.2 Square Feet
- Dimensions: 12x9.1
Bedroom 4
- Features: Built-in Closet
- Level: First
- Area: 109.2 Square Feet
- Dimensions: 12x9.1
Kitchen
- Features: Breakfast Bar, Pantry, Granite Counters
- Level: First
- Area: 129.8 Square Feet
- Dimensions: 11.8x11
Living room
- Level: First
- Area: 204.4 Square Feet
- Dimensions: 14.6x14
Heating
- Heat Pump
Cooling
- Central Air
Appliances
- Included: Dishwasher, Disposal, Dryer, Electric Water Heater, Microwave, Range, Range Hood, Refrigerator
- Laundry: Electric Dryer Hookup, Laundry Room, Washer Hookup
Features
- Eating Space In Kitchen, Kitchen/Family Room Combo, Open Floorplan, Primary Bedroom Main Floor, Solid Wood Cabinets, Stone Counters, Thermostat, Vaulted Ceiling(s), Walk-In Closet(s)
- Flooring: Carpet, Porcelain Tile
- Doors: Sliding Doors
- Windows: Blinds, Window Treatments
- Has fireplace: No
Interior area
- Total structure area: 2,160
- Total interior livable area: 1,662 sqft
Property
Parking
- Total spaces: 2
- Parking features: Driveway, Ground Level, On Street
- Attached garage spaces: 2
- Has uncovered spaces: Yes
Features
- Levels: One
- Stories: 1
- Patio & porch: Covered, Enclosed, Screened
- Exterior features: Gray Water System, Irrigation System, Lighting, Private Mailbox, Rain Gutters, Sidewalk, Sprinkler Metered
- Has private pool: Yes
- Pool features: Child Safety Fence, Gunite, Heated, In Ground, Lighting
Lot
- Size: 5,750 Square Feet
- Features: Landscaped, Level, Sidewalk
- Residential vegetation: Mature Landscaping
Details
- Parcel number: 092527444900010130
- Zoning: PUD
- Special conditions: None
Construction
Type & style
- Home type: SingleFamily
- Architectural style: Florida
- Property subtype: Single Family Residence
Materials
- Stucco
- Foundation: Concrete Perimeter
- Roof: Shingle
Condition
- Completed
- New construction: No
- Year built: 2002
Utilities & green energy
- Sewer: Public Sewer
- Water: Public
- Utilities for property: Cable Connected, Electricity Connected, Street Lights, Water Connected
Community & HOA
Community
- Pet fee: $0 monthly
- Subdivision: OAK ISLAND COVE
HOA
- Has HOA: Yes
- HOA fee: $87 monthly
- HOA name: Oak Island Cove Community Owners Association,Inc
- HOA phone: 352-366-0234
Location
- Region: Kissimmee
Financial & listing details
- Price per square foot: $254/sqft
- Tax assessed value: $387,600
- Annual tax amount: $4,284
- Date on market: 2/26/2025
- Cumulative days on market: 111 days
- Listing terms: Cash,Conventional,FHA,VA Loan
- Ownership: Fee Simple
- Total actual rent: 0
- Electric utility on property: Yes
- Road surface type: Paved
Price history
| Date | Event | Price |
|---|---|---|
| 7/16/2025 | Sold | $422,000-1.7%$254/sqft |
Source:  Stellar MLS #S5121543 Report a problem Stellar MLS #S5121543 Report a problem | ||
| 6/20/2025 | Pending sale | $429,500$258/sqft |
Source: Stellar MLS #S5121543 Report a problem | ||
| 4/2/2025 | Price change | $429,500-2.3%$258/sqft |
Source: Stellar MLS #S5121543 Report a problem | ||
| 2/26/2025 | Listed for sale | $439,500-3.4%$264/sqft |
Source: Stellar MLS #S5121543 Report a problem | ||
| 10/17/2024 | Listing removed | $454,900$274/sqft |
Source: Stellar MLS #P4928518 Report a problem | ||
| 10/3/2024 | Price change | $454,900-2.2%$274/sqft |
Source: Stellar MLS #P4928518 Report a problem | ||
| 8/20/2024 | Listed for sale | $464,900$280/sqft |
Source: Stellar MLS #P4928518 Report a problem | ||
| 8/19/2024 | Pending sale | $464,900$280/sqft |
Source: Stellar MLS #P4928518 Report a problem | ||
| 6/24/2024 | Listed for sale | $464,900$280/sqft |
Source: Stellar MLS #P4928518 Report a problem | ||
| 6/20/2024 | Pending sale | $464,900$280/sqft |
Source: Stellar MLS #P4928518 Report a problem | ||
| 6/10/2024 | Price change | $464,900-2.3%$280/sqft |
Source: Stellar MLS #P4928518 Report a problem | ||
| 5/10/2024 | Price change | $475,900-0.8%$286/sqft |
Source: Stellar MLS #P4928518 Report a problem | ||
| 1/20/2024 | Price change | $479,900-1.9%$289/sqft |
Source: Stellar MLS #P4928518 Report a problem | ||
| 12/23/2023 | Listed for sale | $489,000+102.1%$294/sqft |
Source: Stellar MLS #P4928518 Report a problem | ||
| 11/16/2023 | Listing removed | -- |
Source: Zillow Rentals Report a problem | ||
| 10/5/2023 | Listed for rent | $2,900$2/sqft |
Source: Zillow Rentals Report a problem | ||
| 9/29/2023 | Listing removed | -- |
Source: Zillow Rentals Report a problem | ||
| 8/25/2023 | Listed for rent | $2,900+16%$2/sqft |
Source: Zillow Rentals Report a problem | ||
| 5/13/2022 | Listing removed | -- |
Source: Zillow Rental Network_1 Report a problem | ||
| 5/4/2022 | Listed for rent | $2,500+39.3%$2/sqft |
Source: Zillow Rental Network_1 Report a problem | ||
| 5/14/2020 | Listing removed | $1,795$1/sqft |
Source: ACKLEY FLORIDA PROPERTY MANAGEMENT INC #S5029487 Report a problem | ||
| 3/10/2020 | Price change | $1,795-3%$1/sqft |
Source: ACKLEY FLORIDA PROPERTY MANAGEMENT INC #S5029487 Report a problem | ||
| 2/18/2020 | Price change | $1,850+3.1%$1/sqft |
Source: ACKLEY FLORIDA PROPERTY MANAGEMENT INC #S5029487 Report a problem | ||
| 1/29/2020 | Listed for rent | $1,795$1/sqft |
Source: ACKLEY FLORIDA PROPERTY MANAGEMENT INC #S5029487 Report a problem | ||
| 3/30/2017 | Listing removed | $1,795$1/sqft |
Source: BARDELL REAL ESTATE #P4714576 Report a problem | ||
| 3/8/2017 | Listed for rent | $1,795$1/sqft |
Source: BARDELL REAL ESTATE #P4714576 Report a problem | ||
| 9/30/2016 | Sold | $242,000+36.7%$146/sqft |
Source: Stellar MLS #S4835110 Report a problem | ||
| 3/15/2016 | Sold | $177,000$106/sqft |
Source: Public Record Report a problem | ||
Public tax history
| Year | Property taxes | Tax assessment |
|---|---|---|
| 2025 | $5,593 +6.3% | $387,600 -0.8% |
| 2024 | $5,260 +3.1% | $390,900 -1% |
| 2023 | $5,104 +19.1% | $394,800 +35.3% |
| 2022 | $4,285 +12.5% | $291,700 +29.3% |
| 2021 | $3,809 +5% | $225,600 +5.8% |
| 2020 | $3,626 +3.8% | $213,200 +5.5% |
| 2019 | $3,495 | $202,100 +4% |
| 2018 | $3,495 +4.7% | $194,300 +5.8% |
| 2017 | $3,338 +0.9% | $183,700 +10.7% |
| 2016 | $3,307 +10.7% | $165,900 +5.3% |
| 2015 | $2,987 +19.7% | $157,500 +19.5% |
| 2014 | $2,496 | $131,800 +1.4% |
| 2013 | -- | $130,000 +5.4% |
| 2012 | -- | $123,300 -7.3% |
| 2011 | -- | $133,000 -5.1% |
| 2010 | -- | $140,100 -25.5% |
| 2009 | -- | $188,000 -16.7% |
| 2008 | -- | $225,700 |
Find assessor info on the county website
Neighborhood: 34747
Nearby homes
- $395,7004 bd3 ba1.6k sqft8120 Yellow Crane Dr, Kissimmee, FL 34747Off Market

- $383,8004 bd3 ba1.6k sqft8124 Yellow Crane Dr, Kissimmee, FL 34747Off Market
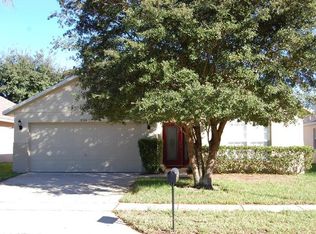
- $590,0006 bd4 ba2.7k sqft8118 Yellow Crane Dr, Kissimmee, FL 34747Sold

- $414,9004 bd3 ba1.6k sqft8126 Yellow Crane Dr, Kissimmee, FL 34747Sold
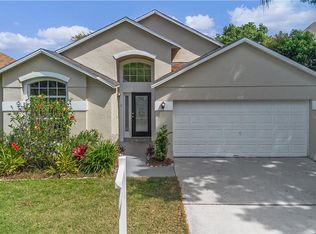
- $455,5006 bd4 ba3.2k sqft2806 Playing Otter Ct, Kissimmee, FL 34747Off Market
- $387,6004 bd3 ba1.6k sqft2808 Playing Otter Ct, Kissimmee, FL 34747Off Market
- $482,4005 bd4 ba2.6k sqft2804 Playing Otter Ct, Kissimmee, FL 34747Off Market
- $415,7004 bd2 ba2.1k sqft8116 Yellow Crane Dr, Kissimmee, FL 34747Off Market
Nearby schools
GreatSchools rating
- 5/10Westside K-8 SchoolGrades: PK-8Distance: 2.2 mi
- 5/10Celebration High SchoolGrades: 9-12Distance: 3.6 mi
Get a cash offer in 3 minutes
Find out how much your home could sell for in as little as 3 minutes with a no-obligation cash offer.
Estimated market value
$409,000
Get a cash offer in 3 minutes
Find out how much your home could sell for in as little as 3 minutes with a no-obligation cash offer.
Estimated market value
$409,000
- Florida
- Osceola County
- Kissimmee
- 34747
- 8122 YELLOW CRANE DRIVE
Nearby cities
Nearby neighborhoods
Nearby zip codes
Other Kissimmee Topics
