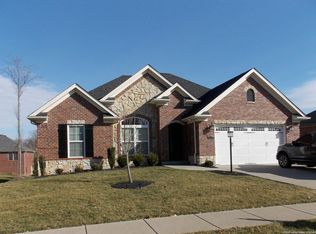
DOUBLE LOT IN AUTUMN COVE!
Enjoy spacious living inside and out with this impressive 4-bedroom, 3-bath ranch situated on a double lot in the desirable Autumn Cove neighborhood. With a split-bedroom floor plan and finished walk-out basement, this home provides plenty of flexibility for everyday living, entertaining, working from home, and more.
The main level features an open, inviting layout with soaring ceilings, detailed crown molding, wainscoting, and a cozy fireplace in the living room. The spacious eat-in kitchen offers granite countertops, a breakfast bar, abundant cabinetry, pantry storage, and an adjoining dining area. From there, step outside onto the large two-story deck overlooking the backyard. A covered patio below provides another great spot for relaxing or entertaining outdoors.
The private primary suite is separated from the additional bedrooms and features beautiful tray ceilings. The spacious en-suite bathroom includes a double vanity, separate shower, jetted soaking tub, and private water closet.
The finished walk-out basement adds even more usable space with a second living or recreation area, fourth bedroom, and full bathroom. A large unfinished storage area with a utility garage provides convenient space for lawn equipment, bicycles, seasonal items, and additional storage.
With a double lot, generous living space, attractive interior details, and multiple outdoor living areas, this Autumn Cove home offers an exceptional combination of comfort, space, and versatility in a rental property.
House for rent
$2,500/moFees may apply
8123 Autumn Dr, Georgetown, IN 47122
4beds
2,605sqft
Price may not include required fees and charges. Learn more|
Single family residence
Available Tue Sep 15 2026
Small dogs OK
Attached garage parking
Fireplace
What's special
Finished walk-out basementDouble lotAdjoining dining areaPrivate primary suiteDouble vanitySplit-bedroom floor planAttractive interior details
- 4 days |
- -- |
- -- |
Zillow last checked:
Listing updated:
Travel times

Let’s turn your rent into credit progress
Build credit history with every on-time payment and get credit for the payment you’re already making.
Facts & features
Interior
Bedrooms & bathrooms
- Bedrooms: 4
- Bathrooms: 3
- Full bathrooms: 3
Heating
- Fireplace
Appliances
- Included: Dishwasher, Microwave Oven, Range Oven, Refrigerator
Features
- Bar, Breakfast Bar, Ceiling Fan(s), High Ceilings
- Windows: Blinds, Window Coverings
- Has fireplace: Yes
Interior area
- Total interior livable area: 2,605 sqft
Property
Parking
- Parking features: Attached, Garage
- Has attached garage: Yes
- Details: Contact manager
Features
- Patio & porch: Deck
- Exterior features: 1st Floor Main, 1st Floor Utility, Bath Main, Cath/Vaul/Tray Ceil, Family Room, Granite Countertops, Jetted Tub, Open Floor Plan, Separate Shower(s), Split Bedrooms, Walk-Out Basement, Walk-in Closet(s)
Lot
- Features: Corner Lot
Details
- Additional structures: Garage(s)
- Parcel number: 220203300248000003
Construction
Type & style
- Home type: SingleFamily
- Property subtype: Single Family Residence
Community & HOA
Location
- Region: Georgetown
Financial & listing details
- Lease term: Contact For Details
Price history
| Date | Event | Price |
|---|---|---|
| 8/17/2026 | Listed for rent | $2,500$1/sqft |
Source: Zillow Rentals Report a problem | ||
| 12/6/2021 | Sold | $335,000+0%$129/sqft |
Source: | ||
| 11/12/2021 | Listed for sale | $334,900+1.5%$129/sqft |
Source: | ||
| 11/1/2021 | Listing removed | -- |
Source: | ||
| 10/29/2021 | Listed for sale | $329,900+10%$127/sqft |
Source: | ||
| 9/25/2020 | Sold | $299,900$115/sqft |
Source: | ||
| 7/31/2020 | Listed for sale | $299,900+20%$115/sqft |
Source: Green Tree Real Estate Services #202009629 Report a problem | ||
| 4/24/2013 | Sold | $250,000$96/sqft |
Source: | ||
Neighborhood: 47122
Nearby schools
GreatSchools rating
- 7/10Georgetown Elementary SchoolGrades: PK-4Distance: 0.3 mi
- 9/10Highland Hills Middle SchoolGrades: 5-8Distance: 2.7 mi
- 10/10Floyd Central High SchoolGrades: 9-12Distance: 3.2 mi