This 3800 SF, 4 SIDED BRICK HOME w/screened porch, custom pergola w/fan, paver patio, 30' x 48' sports court, & detached 2+ car garage sits on .46 acres with a fully fenced level rear yard & has $101K of upgrades since 2020-all done professionally! IN 2020-ALL NEW PLUMBING (no issues but original polybutylene plumbing was 100% replaced for owners peace of mind), NEW ROOF, NEW PAVER PATIO, NEW ECOBEE THERMOSTAT in Rec Rm, NEW LG DISHWASHER, NEW TOILET in half bath, 2 NEW NEST FIRE ALARMS, MOST OF INTERIOR REPAINTED. IN 2021- 4 NEW CEILING FANS, NEW SAMSUNG KITCHEN FRIG, NEW VINYL FENCE W/2 GATES at driveway, NEW H20 HEATER, NEW LEVOLOR FAUX WOOD BLINDS added in 1st fl & BLINDS ADDED IN SKYLIGHTS. IN 2022-NEW DRYER EXHAUST. IN 2023- NEW REC RM HVAC, ADDED DIGITAL OUTSIDE LIGHT TIMER & CAMERAS AT DRIVEWAY & FRONT DOOR, NEW PERGOLA W/FAN, ADDED HARDWOODS IN FAM RM & SUNRM, ADDED METAL BALUSTERS to stairs. The KITCHEN WAS FULLY REMODELED w/42" wood cabinets, quarts tops, tile splash, under cabinet lights & 6' pantry closet. REPLACEMENT VINYL WINDOWS, FORMER GARAGE CONVERTED TO HUGE REC ROOM WITH 16' OF OAK CABINETRY, TILE FLOORS, & ITS OWN HVAC. Formal Living & Dining rms, Family room w/gas propane FP flanked by built in bookcases & cabinetry below, open to the sunroom. Screened porch w/composite flooring & ceiling fan off kitchen. Master bedrm has 10 x 6.4' WIC, M. Bath has LVP flooring, jetted tub, glass enclosed shower, double vanity & linen closet. 2 more full baths both w/double vanities! 4 secondary bedrms -1 is smaller & ideal for single/daybed or office w/4'9" closet & access to attic stairs for floored storage, beds 3&4 both have 5'11" closets, bed 5 is massive & over rec rm w/2 large closets, 2 ceiling fans & sitting area. 2nd fl hall also has walk in closet with laundry chute & unfinished storage area. Great home, location, & schools! Gas FP has buried propane tank in yard & also run to the Weber Grill which conveys. Playground at front of neighborhood is new & very nice.
Sold for $655,000
$655,000
8123 Braxton Ct, Mechanicsville, VA 23116
5beds
3,800sqft
Single Family Residence
Built in 1994
0.46 Acres Lot
$716,000 Zestimate®
$172/sqft
$3,813 Estimated rent
Home value
$716,000
$680,000 - $752,000
$3,813/mo
Zestimate® history
Owner options
List your home for rent
$3,813/mo
Rent Zestimate®
Find your next renter with Zillow Rental Manager. Plus, with online applications, you can quickly screen prospective tenants – for free.
$3,813/mo
Rent Zestimate®
Refinance and save
$3,988/mo
Est. payment
Refinancing to a lower rate could help reduce your monthly payments and save thousands over the life of the loan.
$3,988/mo
Est. payment
Explore your selling options
Work with a Zillow partner agent
Leverage their expertise and Zillow's premium Showcase listings to get your home seen by more buyers.
Get startedList with your own agent
Get your home in front of millions of buyers by listing it on Zillow.
Learn how to do itSell it yourself
Take full control of how buyers see your home on Zillow by listing For Sale by Owner (FSBO).
List your homeWhat's special
Gas fireplaceNew vinyl fenceHuge rec roomUnfinished storage areaGate at drivewayFormal livingHalf bath
Zillow last checked:
Listing updated:
Listed by:
Lisa Stein 804-304-7570,
Elite Real Estate
Bought with:
Melissa Allen, 0225247939
Swell Real Estate Co
Source: CVRMLS,MLS#: 2406880 Originating MLS: Central Virginia Regional MLS
Originating MLS: Central Virginia Regional MLSFacts & features
Interior
Bedrooms & bathrooms
- Bedrooms: 5
- Bathrooms: 4
- Full bathrooms: 3
- 1/2 bathrooms: 1
Primary bedroom
- Description: carpet, CFwL, 3 windows, WIC 10x6.4
- Level: Second
- Dimensions: 17.2 x 13.6
Bedroom 2
- Description: carpet, CFwL, 2 windows, closet 5'11"
- Level: Second
- Dimensions: 13.6 x 12.5
Bedroom 3
- Description: carpet,CFwL, 1 window, closet 5'11", bath access
- Level: Second
- Dimensions: 13.3 x 11.0
Bedroom 4
- Description: carpet,CFwL,1 window, 4'9" closet, walk up attic
- Level: Second
- Dimensions: 11.2 x 8.2
Bedroom 5
- Description: carpet, 2 CFwL's, closets 4.5' & 8.4',eave storage
- Level: Second
- Dimensions: 23.5 x 12.10
Additional room
- Description: SCREENED PORCH not heated or cooled
- Level: First
- Dimensions: 13.2 x 11.0
Dining room
- Description: Oak fl, doble crown, ch. rail, picture molding
- Level: First
- Dimensions: 13.6 x 13.5
Family room
- Description: Oak fl, CFwL, Gas FP w/cabinetry on each side
- Level: First
- Dimensions: 24.9 x 13.6
Florida room
- Description: Oak fl, CFwL, 2 skylights, tons of windows
- Level: First
- Dimensions: 13.2 x 11.7
Foyer
- Description: Hdwd, crown molding, fr. doors to liv rm.
- Level: First
- Dimensions: 13.6 x 10.0
Other
- Description: Tub & Shower
- Level: Second
Great room
- Description: Tile fl, 16' cabinets, 11'4" closet, 2 CFwL's
- Level: First
- Dimensions: 23.4 x 17.10
Half bath
- Level: First
Kitchen
- Description: Oak fl, fully remodeled, 42" cabinets, granite
- Level: First
- Dimensions: 22.2 x 13.6
Laundry
- Description: Vinyl fl tiles, 5' cabinets, Laundry Chute!
- Level: First
- Dimensions: 7.3 x 5.1
Living room
- Description: Oak fl, double corwn, 2 columns
- Level: First
- Dimensions: 16.0 x 13.5
Heating
- Electric, Forced Air, Heat Pump, Zoned
Cooling
- Central Air, Zoned
Appliances
- Included: Dryer, Dishwasher, Electric Cooking, Microwave, Refrigerator, Water Heater, Washer
Features
- Bookcases, Built-in Features, Separate/Formal Dining Room, Fireplace, Granite Counters, Jetted Tub, Bath in Primary Bedroom
- Flooring: Carpet, Tile, Wood
- Basement: Crawl Space
- Attic: Floored,Walk-up
- Number of fireplaces: 1
- Fireplace features: Gas
Interior area
- Total interior livable area: 3,800 sqft
- Finished area above ground: 3,800
- Finished area below ground: 0
Property
Parking
- Total spaces: 2.5
- Parking features: Direct Access, Driveway, Detached, Garage, Off Street, Oversized, Paved, Two Spaces
- Garage spaces: 2.5
- Has uncovered spaces: Yes
Features
- Levels: Two
- Stories: 2
- Patio & porch: Patio, Screened
- Exterior features: Paved Driveway
- Pool features: None
- Has spa: Yes
- Fencing: Back Yard,Fenced
Lot
- Size: 0.46 Acres
- Features: Level, Cul-De-Sac
Details
- Parcel number: 8706764870
- Zoning description: R1
Construction
Type & style
- Home type: SingleFamily
- Architectural style: Two Story,Transitional
- Property subtype: Single Family Residence
Materials
- Brick Veneer, Block, Drywall, Frame
- Roof: Shingle
Condition
- Resale
- New construction: No
- Year built: 1994
Utilities & green energy
- Sewer: Public Sewer
- Water: Public
Community & HOA
Community
- Subdivision: Crown Colony
HOA
- Has HOA: Yes
- Services included: Common Areas
- HOA fee: $50 annually
Location
- Region: Mechanicsville
Financial & listing details
- Price per square foot: $172/sqft
- Tax assessed value: $587,500
- Annual tax amount: $4,239
- Date on market: 1/17/2026
- Ownership: Individuals
- Ownership type: Sole Proprietor
Price history
| Date | Event | Price |
|---|---|---|
| 5/14/2024 | Sold | $655,000+0.8%$172/sqft |
Source:  CVRMLS #2406880 Report a problem CVRMLS #2406880 Report a problem | ||
| 4/8/2024 | Pending sale | $649,900$171/sqft |
Source: CVRMLS #2406880 Report a problem | ||
| 4/3/2024 | Listed for sale | $649,900+44.4%$171/sqft |
Source: CVRMLS #2406880 Report a problem | ||
| 4/6/2020 | Sold | $450,000+0%$118/sqft |
Source: CVRMLS #2005392 Report a problem | ||
| 2/23/2020 | Pending sale | $449,950$118/sqft |
Source: ERA Woody Hogg & Assoc. #2005392 Report a problem | ||
| 2/21/2020 | Listed for sale | $449,950+12.5%$118/sqft |
Source: ERA Woody Hogg & Assoc #2005392 Report a problem | ||
| 4/29/2009 | Listing removed | $399,900$105/sqft |
Source: Listhub #2841565 Report a problem | ||
| 12/25/2008 | Price change | $399,900-11%$105/sqft |
Source: Listhub #2841565 Report a problem | ||
| 11/20/2008 | Listed for sale | $449,500$118/sqft |
Source: Listhub #2841565 Report a problem | ||
Public tax history
| Year | Property taxes | Tax assessment |
|---|---|---|
| 2025 | $5,136 +7.9% | $634,100 +7.9% |
| 2024 | $4,759 +6.7% | $587,500 +6.7% |
| 2023 | $4,460 +9.8% | $550,600 +9.8% |
| 2022 | $4,061 | $501,400 +9.3% |
| 2021 | -- | $458,900 +1% |
| 2020 | $3,679 +12.6% | $454,200 +9.4% |
| 2019 | $3,268 | $415,300 +2.9% |
| 2018 | $3,268 | $403,500 |
| 2017 | $3,268 | $403,500 |
| 2016 | $3,268 | $403,500 |
| 2015 | $3,268 +4.3% | $403,500 +4.3% |
| 2014 | $3,134 | $386,900 |
| 2013 | $3,134 | -- |
| 2012 | $3,134 -10.1% | -- |
| 2011 | $3,487 | -- |
| 2010 | $3,487 | -- |
| 2009 | $3,487 -5.6% | -- |
| 2008 | $3,695 +7.6% | -- |
| 2007 | $3,433 +16.5% | -- |
| 2006 | $2,946 | -- |
| 2005 | $2,946 | -- |
| 2004 | -- | -- |
| 2003 | $2,467 +12.2% | -- |
| 2002 | $2,198 | -- |
| 2001 | $2,198 | -- |
Find assessor info on the county website
Neighborhood: 23116
Nearby homes
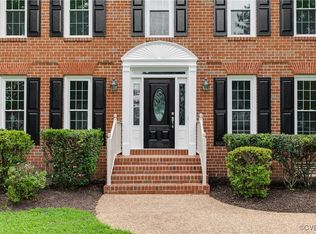
- $560,0004 bd4 ba3.4k sqft9346 Braxton Way, Mechanicsville, VA 23116Sold
- $491,2004 bd2 ba2.4k sqft8119 Braxton Ct, Mechanicsville, VA 23116Off Market
- $649,2003 bd2 ba2.8k sqft9334 Braxton Way, Mechanicsville, VA 23116Off Market
- $576,0004 bd3 ba2.6k sqft8115 Braxton Ct, Mechanicsville, VA 23116Off Market
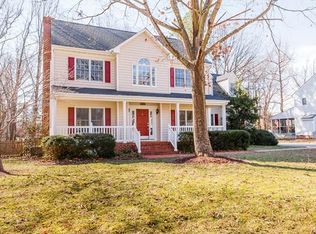
- $628,6003 bd2 ba2.7k sqft8144 Timberlake Ln, Mechanicsville, VA 23116Off Market
- $550,3005 bd2 ba2.8k sqft8128 Braxton Ct, Mechanicsville, VA 23116Off Market
- $955,6006 bd5 ba6.1k sqft8138 Timberlake Ln, Mechanicsville, VA 23116Off Market
- $556,7003 bd3 ba2.4k sqft8122 Braxton Ct, Mechanicsville, VA 23116Off Market
Nearby schools
GreatSchools rating
- 9/10Washington-Henry Elementary SchoolGrades: PK-5Distance: 1.2 mi
- 10/10Chickahominy Middle SchoolGrades: 6-8Distance: 1.8 mi
- 7/10Atlee High SchoolGrades: 9-12Distance: 1.7 mi
Schools provided by the listing agent
- Elementary: Washington Henry
- Middle: Chickahominy
- High: Atlee
Source: CVRMLS. This data may not be complete. We recommend contacting the local school district to confirm school assignments for this home.
Get a cash offer in 3 minutes
Find out how much your home could sell for in as little as 3 minutes with a no-obligation cash offer.
Estimated market value
$716,000
Get a cash offer in 3 minutes
Find out how much your home could sell for in as little as 3 minutes with a no-obligation cash offer.
Estimated market value
$716,000
- Virginia
- Hanover County
- Mechanicsville
- 23116
- 8123 Braxton Ct
Nearby cities
Nearby zip codes
Other Mechanicsville Topics
