This refreshed three bedroom home with two and one half bathrooms sits in the Northampton community and offers a functional layout, recent updates, and convenient access to major destinations throughout Northeast San Antonio. The interior features recent paint, updated counters, added appliances, updated light fixtures, and updated plumbing fixtures. Luxury vinyl plank flooring pairs with carpet to support a clean, cohesive look. The main living area provides room for daily routines, and the dining area supports everyday meals or larger gatherings. The kitchen includes updated countertops, recently installed stainless steel appliances, vent hood, garbage disposal, a deep sink, moveable custom island and and generous storage. A large walk in pantry and utility room combination adds practical space for organization. A small deck with a ramp extends the living space outdoors, and the privacy fence surrounds a backyard with fig and grapefruit trees. The primary bedroom is spacious, and the large closet supports extensive storage. Two secondary bedrooms offer flexibility for work, fitness, or guest needs. The exterior features brick, stucco, and vinyl siding. The HVAC was updated in 2022, and the roof is approximately eight years old. The attached garage supports parking and storage preferences. The Northampton community includes a pool, a park, and a clubhouse, giving residents convenient recreational options close to home. The location offers straightforward access to major highways, shopping, restaurants, and entertainment. JBSA Randolph is approximately five miles away, and Brooke Army Medical Center is approximately eight miles away, giving practical proximity to key employment and medical centers. Zillow displays a 3D walkthrough and a floor plan viewer, allowing buyers to explore the interior layout and flow before scheduling an in person visit. These digital resources help showcase the living areas, storage options, and overall design of the home. This location supports access to nearby commercial corridors, grocery stores, dining choices, and service providers throughout the region. With its recent interior updates, functional floor plan, and proximity to significant amenities and destinations, this Northampton home provides comfort, convenience, and value.
Sold
Price Unknown
8123 Chestnut Manor Dr., Converse, TX 78109
3beds
2,190sqft
Single Family Residence
Built in 1995
5,706 Square Feet Lot
$224,200 Zestimate®
$--/sqft
$1,753 Estimated rent
Home value
$224,200
$209,000 - $240,000
$1,753/mo
Zestimate® history
Owner options
List your home for rent
$1,753/mo
Rent Zestimate®
Find your next renter with Zillow Rental Manager. Plus, with online applications, you can quickly screen prospective tenants – for free.
$1,753/mo
Rent Zestimate®
Refinance and save
$332/mo
Est. payment
Refinancing to a lower rate could help reduce your monthly payments and save thousands over the life of the loan.
$332/mo
Est. payment
Explore your selling options
Work with a Zillow partner agent
Leverage their expertise and Zillow's premium Showcase listings to get your home seen by more buyers.
Get startedList with your own agent
Get your home in front of millions of buyers by listing it on Zillow.
Learn how to do itSell it yourself
Take full control of how buyers see your home on Zillow by listing For Sale by Owner (FSBO).
List your homeWhat's special
Updated plumbing fixturesRecent paintUpdated light fixturesUpdated countersGarbage disposalRecent interior updatesUpdated countertops
Zillow last checked:
Listing updated:
Listed by:
Tamara Price TREC #572393 (210) 620-6681,
Real Broker, LLC
Source: LERA MLS,MLS#: 1927490
Facts & features
Interior
Bedrooms & bathrooms
- Bedrooms: 3
- Bathrooms: 3
- Full bathrooms: 2
- 1/2 bathrooms: 1
Primary bedroom
- Features: Walk-In Closet(s), Ceiling Fan(s), Full Bath
- Level: Upper
- Area: 391
- Dimensions: 17 x 23
Bedroom 2
- Area: 342
- Dimensions: 18 x 19
Bedroom 3
- Area: 192
- Dimensions: 12 x 16
Primary bathroom
- Features: Tub/Shower Combo, Double Vanity
- Area: 96
- Dimensions: 12 x 8
Dining room
- Area: 121
- Dimensions: 11 x 11
Kitchen
- Area: 180
- Dimensions: 12 x 15
Living room
- Area: 285
- Dimensions: 15 x 19
Heating
- Central, Electric
Cooling
- 13-15 SEER AX, Ceiling Fan(s), Central Air
Appliances
- Included: Range, Disposal, Dishwasher, Plumbed For Ice Maker, Electric Water Heater, Electric Cooktop, ENERGY STAR Qualified Appliances
- Laundry: Main Level, Washer Hookup, Dryer Connection
Features
- One Living Area, Liv/Din Combo, Eat-in Kitchen, Two Eating Areas, Kitchen Island, Pantry, Utility Room Inside, All Bedrooms Upstairs, Open Floorplan, High Speed Internet, Walk-In Closet(s), Ceiling Fan(s), Chandelier
- Flooring: Carpet, Vinyl
- Windows: Double Pane Windows, Window Coverings
- Has basement: No
- Has fireplace: No
- Fireplace features: Not Applicable
Interior area
- Total interior livable area: 2,190 sqft
Property
Parking
- Total spaces: 2
- Parking features: Two Car Garage, Garage Door Opener
- Garage spaces: 2
Accessibility
- Accessibility features: 2+ Access Exits, Int Door Opening 32"+, Accessible Entrance, Doors-Swing-In
Features
- Levels: Two
- Stories: 2
- Patio & porch: Deck
- Pool features: None, Community
- Fencing: Privacy
Lot
- Size: 5,706 Square Feet
- Features: Rolling Slope, Curbs, Sidewalks, Streetlights
- Residential vegetation: Mature Trees, Mature Trees (ext feat)
Details
- Parcel number: 189520020290
- Special conditions: Probate Listing
Construction
Type & style
- Home type: SingleFamily
- Property subtype: Single Family Residence
Materials
- 3 Sides Masonry, Stucco, Siding, Vinyl Siding
- Foundation: Slab
- Roof: Composition
Condition
- Pre-Owned
- New construction: No
- Year built: 1995
Details
- Builder name: KB
Utilities & green energy
- Electric: CPS
- Sewer: SAWS, Sewer System
- Water: SAWS, Water System
- Utilities for property: Cable Available
Community & HOA
Community
- Features: Clubhouse, Playground, Cluster Mail Box, School Bus
- Security: Smoke Detector(s)
- Subdivision: Northampton
HOA
- Has HOA: Yes
- HOA fee: $332 annually
- HOA name: PROPERTY OWNERS ASSOCIATION OF NORTHAMPTON
Location
- Region: Converse
Financial & listing details
- Tax assessed value: $227,050
- Annual tax amount: $5,016
- Date on market: 12/10/2025
- Cumulative days on market: 15 days
- Listing terms: Conventional,FHA,VA Loan,Cash
- Road surface type: Paved, Asphalt
Price history
| Date | Event | Price |
|---|---|---|
| 1/12/2026 | Sold | -- |
Source:  LERA MLS #1927490 Report a problem LERA MLS #1927490 Report a problem | ||
| 12/25/2025 | Pending sale | $229,975$105/sqft |
Source: LERA MLS #1927490 Report a problem | ||
| 12/17/2025 | Contingent | $229,975$105/sqft |
Source: LERA MLS #1927490 Report a problem | ||
| 12/10/2025 | Listed for sale | $229,975$105/sqft |
Source: LERA MLS #1927490 Report a problem | ||
Public tax history
| Year | Property taxes | Tax assessment |
|---|---|---|
| 2025 | $1,666 +15.1% | $224,842 +10% |
| 2024 | $1,448 +4.1% | $204,402 +10% |
| 2023 | $1,391 -36.4% | $185,820 +10% |
| 2022 | $2,188 +14.7% | $168,927 +10% |
| 2021 | $1,906 | $153,570 +7.5% |
| 2020 | $1,906 -10.8% | $142,860 +0.6% |
| 2019 | $2,137 | $142,010 +3.3% |
| 2018 | $2,137 +25.8% | $137,410 +4.8% |
| 2017 | $1,699 +113.9% | $131,090 +6% |
| 2016 | $794 +6.1% | $123,720 +7.3% |
| 2015 | $748 | $115,269 +10% |
| 2014 | $748 | $104,790 +3.6% |
| 2013 | -- | $101,190 +5.6% |
| 2012 | -- | $95,850 -1% |
| 2011 | -- | $96,850 -2.9% |
| 2010 | -- | $99,740 -5.3% |
| 2009 | -- | $105,350 -1.8% |
| 2008 | -- | $107,320 -0.4% |
| 2007 | -- | $107,710 +8.3% |
| 2006 | -- | $99,450 -3.4% |
| 2005 | -- | $102,900 |
| 2004 | -- | -- |
| 2003 | -- | -- |
| 2002 | -- | -- |
| 2001 | -- | -- |
| 2000 | -- | -- |
Find assessor info on the county website
Neighborhood: Northampton
Nearby homes
- $--3 bd2 ba1.5k sqft8119 Chestnut Manor Dr, Converse, TX 78109Sold
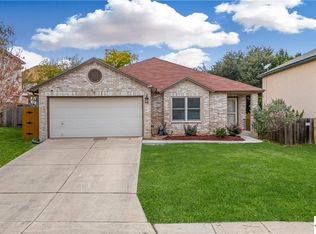
- $176,1003 bd2 ba1.5k sqft8127 Chestnut Manor Dr, Converse, TX 78109Off Market
- $--4 bd3 ba3.2k sqft8131 Chestnut Manor Dr, Converse, TX 78109Sold
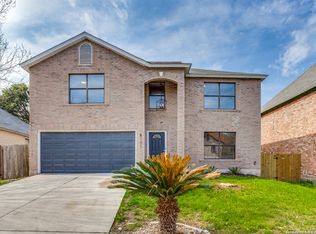
- $--4 bd3 ba2.3k sqft8115 Chestnut Manor Dr, Converse, TX 78109Sold

- $--3 bd2 ba1.5k sqft8122 Cantura Mls, Converse, TX 78109Sold
- $189,0003 bd2 ba1.5k sqft8122 Cantura Mls, Converse, TX 78109Off Market
- $226,7004 bd2 ba3.2k sqft8126 Cantura Mls, Converse, TX 78109Off Market
- $265,8004 bd3 ba3.2k sqft8118 Cantura Mls, Converse, TX 78109Off Market
Nearby schools
GreatSchools rating
- 3/10Converse Elementary SchoolGrades: PK-5Distance: 1.5 mi
- 4/10Judson Middle SchoolGrades: 6-8Distance: 1.7 mi
- 2/10Judson High SchoolGrades: 9-12Distance: 1.3 mi
Schools provided by the listing agent
- Elementary: Converse
- Middle: Judson Middle School
- High: Judson
- District: Judson
Source: LERA MLS. This data may not be complete. We recommend contacting the local school district to confirm school assignments for this home.
Get a cash offer in 3 minutes
Find out how much your home could sell for in as little as 3 minutes with a no-obligation cash offer.
Estimated market value
$224,200
Get a cash offer in 3 minutes
Find out how much your home could sell for in as little as 3 minutes with a no-obligation cash offer.
Estimated market value
$224,200
- Texas
- Bexar County
- Converse
- 78109
- Northampton
- 8123 Chestnut Manor Dr.
