Skip main navigation
Closed
  • $250,000

    8123 E 250 S, Pierceton, IN 46562

    4beds
    2,074sqft
    Single Family Residence
    Built in 1910
    2.52 Acres Lot
    $299,900 Zestimate®
    $--/sqft
    $2,126 Estimated rent

    Home value

    $299,900

    $279,000 - $321,000

    $2,126/mo

    Zestimate® history
    Loading
    Loading...

    Owner options

    List your home for rent

    $2,126/mo

    Rent Zestimate®

    Find your next renter with Zillow Rental Manager. Plus, with online applications, you can quickly screen prospective tenants – for free.

    Learn more

    $2,126/mo

    Rent Zestimate®

    Refinance and save

    $1,180/mo

    Est. payment

    Refinancing to a lower rate could help reduce your monthly payments and save thousands over the life of the loan.

    See today's rates

    $1,180/mo

    Est. payment

    Explore your selling options

    Work with a Zillow partner agent

    Leverage their expertise and Zillow's premium Showcase listings to get your home seen by more buyers.

    Get started

    List with your own agent

    Get your home in front of millions of buyers by listing it on Zillow.

    Learn how to do it

    Sell it yourself

    Take full control of how buyers see your home on Zillow by listing For Sale by Owner (FSBO).

    List your home

    What's special

    Jack-and-jill bathroom downstairsHorseshoe pitOpen kitchenMetal roofNew guttersLarge tableCentral air conditioning
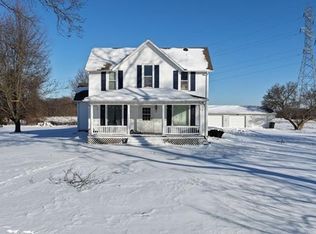
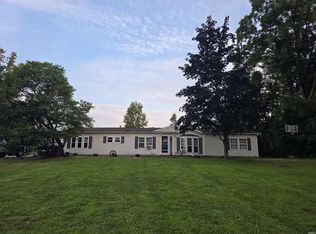
    Come walk the trails at your new 2.5ac property! It's naturally enclosed on the north, south and east by woods. Just step out the back door and wander into your piece of a forest. Nice roaring fires whenever you please. It's time for dinner "al fresco" at the picnic table and cards by lantern light after. Got challenged to a football or volleyball game? It's on! There's a big spot to settle some rivalries or create new ones. The nearly 2100 square foot home has four bedrooms, but we all know a room is what you want it to be. Want an entire floor to yourself? That works. Make the second floor a vaulted bedroom, your full bath and a den/dressing/office/workout room. It would still a three bedroom with two bedrooms on the main floor with a Jack and Jill full bath (this isn't for the guests. there's another full bath attached to the laundry room.) between them. Maybe the sun in the upstairs bedroom is beautiful for creating art and you would like a main floor bedroom with an attached bath. So much room and so much storage. How WILL you set it up for yourself? The downstairs is a great room that can include the living room, a large table for dining if you like, for a snack, use the bar stools at the breakfast bar of the open kitchen (appliances included) or just set up that ping pong table and practice for the world championships. No judgement here. A playset and a tire swing that remain as well. The "four car garage" is just being modest. If you need, a couple of dollies will get six vehicles inside comfortably. While everything from the top down is protected by a metal roof, here is a list of the other updates: New well drilled/whole house filter/Kinetico water softener & under sink Reverse Osmosis January 2021 (~$5000), New gutters w/leaf guards/ice cleats/downspouts & drain tiles 2022 (~$5000), Basement professionally waterproofed with Everdry 2022 - sump pump, cistern, and breathe easy system with backup battery ($20,000), Central air conditioning installed by Summers HVAC summer 2022 ($4800) & ducts cleaned August 2023 ($780),Widened driveway 10 ft & installed culvert summer 2022 (~$1000)New dishwasher/refrigerator/clothes washer 2022 ($1700), Installed wood burning stove in garage & repaired roughly 1/2 the structural posts and insulated 1/2 of the garage. (~$1000), Extensively cleaned and created trails and added a horseshoe pit in woods, Painted upstairs bedrooms & jack-and-Jill bathroom downstairs white 2023, *Installed a built-in-pantry 2023.

    Zillow last checked:

    Listing updated:

    Listed by:

    Leanne Facer 260-229-0654,

    The LT Group Real Estate

    Bought with:

    Geoff Cavender, RB17002203

    eXp Realty, LLC

    Source: IRMLS,MLS#: 202331886MLS Logo

    Facts & features

    Interior

    Bedrooms & bathrooms
    • Bedrooms: 4
    • Bathrooms: 3
    • Full bathrooms: 3
    • Main level bedrooms: 2
    Bedroom 1
    • Level: Upper
    Bedroom 2
    • Level: Upper
    Dining room
    • Area: 0
    • Dimensions: 0 x 0
    Family room
    • Area: 0
    • Dimensions: 0 x 0
    Kitchen
    • Level: Main
    • Area: 187
    • Dimensions: 17 x 11
    Living room
    • Level: Main
    • Area: 527
    • Dimensions: 31 x 17
    Office
    • Level: Basement
    • Area: 0
    • Dimensions: 0 x 0
    Heating
    • Natural Gas, Forced Air, High Efficiency Furnace
    Cooling
    • Central Air, Ceiling Fan(s), ENERGY STAR Qualified Equipment
    Appliances
    • Included: Range/Oven Hook Up Elec, Dishwasher, Refrigerator, Washer, Dryer-Electric, Washer/Dryer Stacked, Electric Oven, Water Filtration System, Gas Water Heater, Water Softener Owned
    • Laundry: Sink, Main Level, Washer Hookup
    Features
    • Breakfast Bar, Vaulted Ceiling(s), Laminate Counters, Eat-in Kitchen, Open Floorplan, Split Br Floor Plan, Tub/Shower Combination, Main Level Bedroom Suite, Great Room
    • Flooring: Carpet, Vinyl
    • Windows: Insulated Windows
    • Basement: Crawl Space,Partial,Outside Entrance Only,Unfinished,Block
    • Attic: Storage
    • Has fireplace: No
    Interior area
    • Total structure area: 2,686
    • Total interior livable area: 2,074 sqft
    • Finished area above ground: 2,074
    • Finished area below ground: 0

    Property

    Parking
    • Total spaces: 4
    • Parking features: Detached, Heated Garage, Gravel
    • Garage spaces: 4
    • Has uncovered spaces: Yes
    Features
    • Levels: One and One Half
    • Stories: 1.5
    • Patio & porch: Porch Covered, Porch
    • Exterior features: Fire Pit, Workshop, Play/Swing Set
    • Fencing: None
    Lot
    • Size: 2.52 Acres
    • Dimensions: 246 X 446
    • Features: Few Trees, Rural, Near Walking Trail
    Details
    • Parcel number: 431226300014.000029

    Construction

    Type & style
    • Home type: SingleFamily
    • Architectural style: Traditional
    • Property subtype: Single Family Residence
    Materials
    • Vinyl Siding
    • Roof: Metal
    Condition
    • New construction: No
    • Year built: 1910

    Utilities & green energy

    • Gas: NIPSCO
    • Sewer: None
    • Water: Well
    Green energy
    • Energy efficient items: Insulation, Water Heater

    Community & HOA

    Community
    • Security: Smoke Detector(s)
    • Subdivision: None
    Location
    • Region: Pierceton

    Financial & listing details

    • Tax assessed value: $199,000
    • Annual tax amount: $876
    • Date on market: 10/24/2023
    • Listing terms: Cash,Conventional

    Price history

    DateEventPrice
    10/20/2023Sold$250,000-7.4%
    Source: IRMLS #202331886 Report a problem
    9/21/2023Pending sale$269,900
    Source: IRMLS #202331886 Report a problem
    9/14/2023Price change$269,900-3.6%
    Source: IRMLS #202331886 Report a problem
    9/2/2023Listed for sale$279,900+101.4%
    Source: IRMLS #202331886 Report a problem
    12/23/2020Listing removed$139,000$67/sqft
    Source: Coldwell Banker Real Estate Group #202038911 Report a problem
    11/24/2020Pending sale$139,000$67/sqft
    Source: Coldwell Banker Real Estate Group #202038911 Report a problem
    11/10/2020Price change$139,000-4.1%$67/sqft
    Source: Coldwell Banker Real Estate Group #202038911 Report a problem
    10/28/2020Pending sale$144,900$70/sqft
    Source: Coldwell Banker Real Estate Group #202038911 Report a problem
    10/22/2020Price change$144,900-3.3%$70/sqft
    Source: Coldwell Banker Real Estate Group #202038911 Report a problem
    10/14/2020Listed for sale$149,900$72/sqft
    Source: Coldwell Banker Real Estate Group #202038911 Report a problem
    9/28/2020Pending sale$149,900$72/sqft
    Source: Coldwell Banker Real Estate Group #202038911 Report a problem
    9/25/2020Listed for sale$149,900+399.7%$72/sqft
    Source: Coldwell Banker Real Estate Group #202038911 Report a problem
    8/27/2007Sold$30,000$14/sqft
    Source: Public Record Report a problem

    Public tax history

    YearProperty taxesTax assessment
    2025$1,027 +5.3%$199,000 +19.6%
    2024$975 +12.1%$166,400 +3.3%
    2023$870 +4.2%$161,100 +8.3%
    2022$835 +107.2%$148,800 +12%
    2021$403 -4.4%$132,800 +61.6%
    2020$421 -0.7%$82,200 -0.6%
    2019$424 +0%$82,700 +3.5%
    2018$424 +4.8%$79,900 +1.4%
    2017$405 +0.8%$78,800 +2.3%
    2016$401 +34.1%$77,000 +29%
    2014$299 +10.4%$59,700
    2013$271 +8.7%$59,700 +0.2%
    2012$250 -18.4%$59,600 -4.2%
    2011$306 -8.4%$62,200
    2010$334 +11.1%$62,200 -2.8%
    2009$300 -84.6%$64,000 -46.9%
    2007$1,945 $120,500 -0.7%
    2006-- $121,400 +19.1%
    2005-- $101,900
    Find assessor info on the county website

    Neighborhood: 46562

    Nearby schools

    GreatSchools rating
    Schools provided by the listing agent
    • Elementary: Pierceton
    • Middle: Whitko Jr/Sr
    • High: Whitko Jr/Sr
    • District: Whitko

    Source: IRMLS. This data may not be complete. We recommend contacting the local school district to confirm school assignments for this home.

    Get pre-qualified for a loan
    At Zillow Home Loans, we can pre-qualify you in as little as 5 minutes with no impact to your credit score.

    An equal housing lender. NMLS #10287.