Skip main navigation
Closed
  • $292,700

    8123 ELSDON Street, Jacksonville, FL 32219

    3beds
    1,512sqft
    Single Family Residence
    Built in 2025
    6,534 Square Feet Lot
    $287,800 Zestimate®
    $194/sqft
    $1,962 Estimated rent

    Home value

    $287,800

    $271,000 - $308,000

    $1,962/mo

    Zestimate® history
    Loading
    Loading...

    Owner options

    List your home for rent

    $1,962/mo

    Rent Zestimate®

    Find your next renter with Zillow Rental Manager. Plus, with online applications, you can quickly screen prospective tenants – for free.

    Learn more

    $1,962/mo

    Rent Zestimate®

    Refinance and save

    $2,501/mo

    Est. payment

    Refinancing to a lower rate could help reduce your monthly payments and save thousands over the life of the loan.

    See today's rates

    $2,501/mo

    Est. payment

    Explore your selling options

    Work with a Zillow partner agent

    Leverage their expertise and Zillow's premium Showcase listings to get your home seen by more buyers.

    Get started

    List with your own agent

    Get your home in front of millions of buyers by listing it on Zillow.

    Learn how to do it

    Sell it yourself

    Take full control of how buyers see your home on Zillow by listing For Sale by Owner (FSBO).

    List your home

    What's special

    Prep islandElegant finishesBrick frontCeiling fansArchitectural shinglesVaulted ceilingsRecessed lighting
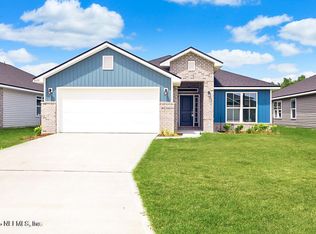
    * Welcome to this stunning new construction 3 bedroom, 2-bathroom home, thoughtfully designed for comfort and style. It features a spacious great room with vaulted ceilings, a kitchen equipped with a prep island, ample cabinetry, and a pantry closet, seamlessly flowing into a dining area that opens onto a lanai. The primary suite offers a large bedroom with a walk-in closet, while the exterior boasts architectural shingles, a brick front, and coach lighting. Interior highlights include elegant finishes like 5 1/4'' baseboards, recessed lighting, and ceiling fans in the great room and owner's bedroom. With all closing costs covered through an approved lender (excluding escrow & prepaids), low HOA fees, and no CDD fees, this home combines value with quality.

    Zillow last checked:

    Listing updated:

    Listed by:

    MARLON BRANDO PENDLETON JR 484-689-0839,

    ADAMS HOMES REALTY INC 904-268-7728,

    FERNANDO ARRUDA 904-477-7418

    Bought with:

    RHODEN BAKER III, 3614272

    EXIT 1 STOP REALTY

    Source: realMLS,MLS#: 2069385MLS Logo

    Facts & features

    Interior

    Bedrooms & bathrooms
    • Bedrooms: 3
    • Bathrooms: 2
    • Full bathrooms: 2
    Heating
    • Central
    Cooling
    • Central Air
    Appliances
    • Included: Dishwasher, Disposal, Electric Range, Electric Water Heater, Microwave
    • Laundry: Electric Dryer Hookup, Washer Hookup
    Features
    • Breakfast Bar, Entrance Foyer, Pantry, Primary Bathroom - Shower No Tub, Split Bedrooms, Walk-In Closet(s)
    • Flooring: Carpet, Laminate
    Interior area
    • Total structure area: 6,502
    • Total interior livable area: 1,512 sqft

    Property

    Parking
    • Total spaces: 2
    • Parking features: Additional Parking, Attached, Garage
    • Attached garage spaces: 2
    Features
    • Stories: 1
    • Patio & porch: Covered, Patio
    Lot
    • Size: 6,534 sqft
    • Features: Sprinklers In Front, Sprinklers In Rear
    Details
    • Parcel number: 0028420255

    Construction

    Type & style
    • Home type: SingleFamily
    • Architectural style: Patio Home
    • Property subtype: Single Family Residence
    Materials
    • Frame, Vinyl Siding
    • Roof: Shingle
    Condition
    • Under Construction
    • New construction: Yes
    • Year built: 2025

    Utilities & green energy

    • Sewer: Public Sewer
    • Water: Private, Public
    • Utilities for property: Electricity Available, Sewer Available, Sewer Connected, Water Available
    Green energy
    • Energy efficient items: Doors, Windows

    Community & neighborhood

    Location
    • Region: Jacksonville
    • Subdivision: Summerglen

    HOA & financial

    HOA
    • Has HOA: Yes
    • HOA fee: $500 annually
    • Amenities included: Playground

    Other

    Other facts
    • Listing terms: Cash,Conventional,FHA,VA Loan
    • Road surface type: Asphalt

    Price history

    DateEventPrice
    11/21/2025Sold$292,700$194/sqft
    Source: realMLS #2069385 Report a problem
    10/22/2025Pending sale$292,700$194/sqft
    Source: realMLS #2069385 Report a problem
    10/22/2025Price change$292,700+0%$194/sqft
    Source: realMLS #2069385 Report a problem
    10/4/2025Price change$292,600-3.3%$194/sqft
    Source: realMLS #2069385 Report a problem
    8/13/2025Price change$302,6000%$200/sqft
    Source: realMLS #2069385 Report a problem
    6/3/2025Price change$302,700+0.2%$200/sqft
    Source: realMLS #2069385 Report a problem
    5/5/2025Price change$302,200-6.2%$200/sqft
    Source: realMLS #2069385 Report a problem
    2/8/2025Listed for sale$322,200$213/sqft
    Source: realMLS #2069385 Report a problem

    Public tax history

    YearProperty taxesTax assessment
    2024$998 +11.2%$55,000 +10%
    2023$898 +50.6%$50,000 +42.9%
    2022$596 $35,000

    Find assessor info on the county website

    Neighborhood: Cisco Gardens

    Nearby schools

    GreatSchools rating
    Schools provided by the listing agent
    • Elementary: Dinsmore
    • Middle: Highlands
    • High: Jean Ribault

    Source: realMLS. This data may not be complete. We recommend contacting the local school district to confirm school assignments for this home.

    Get a cash offer in 3 minutes
    Find out how much your home could sell for in as little as 3 minutes with a no-obligation cash offer.
    Estimated market value
    $287,800
    Get a cash offer in 3 minutes
    Find out how much your home could sell for in as little as 3 minutes with a no-obligation cash offer.
    Estimated market value
    $287,800