8123 Harvest Circle sits in a quiet, established Anchorage neighborhood with no HOA, just minutes from schools, parks, shopping, convenience stores, and the airport.The home opens into a mudroom - a dedicated entry space that keeps snowy boots and muddy shoes separate from the rest of the house. Beyond it, the main level holds two bedrooms and a shared bathroom, along with a laundry area that includes the washer and dryer. Laminate flooring runs throughout. The main level continues into the living room, where a fireplace sits at the center of the home. Just past it, the dining room and kitchen flow together. The kitchen offers a functional layout with generous countertop space and storage, and a flex room just beyond works well as a walk-in pantry or additional storage. Off the dining room, a sliding door opens to a fully fenced backyard with a storage shed. Upstairs is dedicated entirely to the primary suite, which features a walk-in closet, a private bathroom, and a balcony overlooking the backyard. With a functional layout and a convenient location, the home is offered at $315,000. Showings begin September 24th at 9:00 AM.
For sale
Price cut: $5K (10/17)
$305,000
8123 Harvest Cir, Anchorage, AK 99502
3beds
1,358sqft
Townhouse
Built in 1978
4,356 Square Feet Lot
$305,200 Zestimate®
$225/sqft
$-- HOA
What's special
- 38 days
- 1,548
- 97
Likely to sell faster than
Zillow last checked:
Listing updated:
Listed by:
Ron Bie,
Elite Real Estate Anchorage Branch
Source: AKMLS,MLS#: 26-11743
Facts & features
Interior
Bedrooms & bathrooms
- Bedrooms: 3
- Bathrooms: 2
- Full bathrooms: 2
Heating
- Fireplace(s), Forced Air
Features
- Flooring: Laminate
- Has basement: No
- Has fireplace: Yes
- Common walls with other units/homes: No Common Walls
Interior area
- Total structure area: 1,358
- Total interior livable area: 1,358 sqft
Property
Parking
- Parking features: No Garage, No Carport
Features
- Levels: Two
- Stories: 2
- Waterfront features: None, No Access
Lot
- Size: 4,356 Square Feet
Details
- Parcel number: 0125241500001
- Zoning: R1
- Zoning description: Single Family Residential
Construction
Type & style
- Home type: Townhouse
- Property subtype: Townhouse
Condition
- New construction: No
- Year built: 1978
Utilities & green energy
- Sewer: Public Sewer
- Water: Public
Community & HOA
Location
- Region: Anchorage
Financial & listing details
- Price per square foot: $225/sqft
- Tax assessed value: $275,300
- Annual tax amount: $4,286
- Date on market: 9/11/2026
- Road surface type: Paved
Estimated market value
$305,200
$290,000 - $320,000
$2,611/mo
Price history
| Date | Event | Price |
|---|---|---|
| 10/17/2026 | Price change | $305,000-1.6%$225/sqft |
Source:  AKMLS #26-11743 Report a problem | ||
| 10/5/2026 | Price change | $310,000-1.6%$228/sqft |
Source: AKMLS #26-11743 Report a problem | ||
| 9/24/2026 | Listed for sale | $315,000$232/sqft |
Source: AKMLS #26-11743 Report a problem | ||
| 6/6/2012 | Sold | -- |
Source: Agent Provided Report a problem | ||
Public tax history
| Year | Property taxes | Tax assessment |
|---|---|---|
| 2026 | $4,286 +3.9% | $275,300 +5.4% |
| 2025 | $4,124 +3.1% | $261,200 +5.5% |
| 2024 | $3,999 +1.7% | $247,700 +7.3% |
| 2023 | $3,932 +5.6% | $230,900 +4.4% |
| 2022 | $3,723 | $221,100 +8.9% |
| 2021 | -- | $203,100 +4.5% |
| 2020 | -- | $194,400 +0.9% |
| 2019 | -- | $192,600 |
| 2018 | -- | $192,600 -12.1% |
| 2017 | $2,927 | $219,000 +1.8% |
| 2016 | $2,927 | $215,200 -0.5% |
| 2015 | $2,927 | $216,300 +4.6% |
| 2014 | $2,927 | $206,700 +1.5% |
| 2013 | -- | $203,700 -2.1% |
| 2012 | -- | $208,000 +5.3% |
| 2011 | -- | $197,600 +5.8% |
| 2010 | -- | $186,800 |
| 2009 | -- | -- |
| 2008 | -- | -- |
| 2007 | -- | -- |
| 2006 | -- | -- |
| 2005 | -- | -- |
| 2004 | -- | -- |
| 2003 | -- | -- |
| 2002 | -- | -- |
| 2001 | -- | -- |
Find assessor info on the county website
Monthly payment
Est. payment
Payment breakdown
Explore the cost of this home by adjusting the details. Changes won't be saved.Climate risks
Neighborhood: Sand Lake
Nearby schools
Schools provided by the listing agent
- Elementary: Chinook
- Middle: Mears
- High: Dimond
Source: AKMLS. This data may not be complete. We recommend contacting the local school district to confirm school assignments for this home.
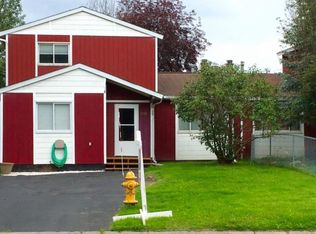

Similar homes
- $--2 bd2 ba1.5k sqft7401 Blackberry St, Anchorage, AK 99502Auction
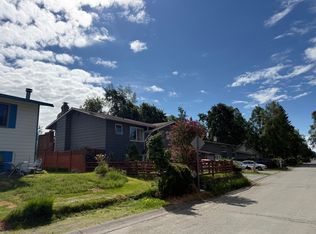 ServiceLink Auction
- $330,0003 bd2 ba1.5k sqft7706 Linda Ln, Anchorage, AK 99518For Sale
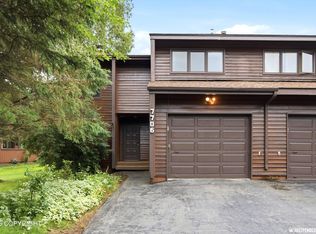
 MLS ID #26-10445, Taylor Holfeld, Keller Williams Realty Alaska Group. AKMLS
- $359,0003 bd1 ba1.1k sqft8410 Dagan St, Anchorage, AK 99502For Sale
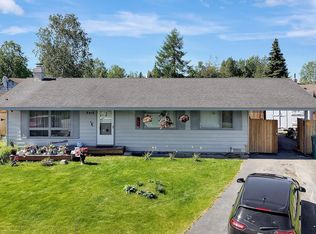 MLS ID #26-8185, Gail Dossman-Tolliver, Jack White Real Estate. AKMLS
- $329,9003 bd1 ba1k sqft2425 W 67th Ave, Anchorage, AK 99502For Sale
 MLS ID #26-7355, Dorian D Traylor, Alaska Real Estate Associates, LLC. AKMLS
- $325,0003 bd2 ba1.3k sqft831 Merlin Loop #C1, Anchorage, AK 99518For SaleMLS ID #26-12850, Shaylee Dorsten, EXP Realty, LLC Anchorage. AKMLS
- $374,9003 bd2 ba1.2k sqft8924 Joy Cir, Anchorage, AK 99502For SaleMLS ID #26-8736, Jake Fiorelli, Real Estate Brokers of Alaska. AKMLS
- $415,0003 bd2 ba1.2k sqft2300 Leopard Cir, Anchorage, AK 99502For SaleMLS ID #26-11022, Janet Daley, Realty ONE Group Aurora. AKMLS
- $329,0003 bd2 ba1.3k sqft1609 Woodroe Ln #60, Anchorage, AK 99503For SaleMLS ID #26-9108, Carlo Medina, Real Broker Alaska. AKMLS
- $360,0003 bd3 ba1.8k sqft924 W 77th Ave, Anchorage, AK 99518For SaleMLS ID #26-10461, Nate Baer, LPT Realty. AKMLS
- $425,0002 bd2 ba1k sqft2920 Leawood Dr, Anchorage, AK 99502For SaleMLS ID #26-12969, Susan Lind, Berkshire Hathaway HomeServices Alaska Realty. AKMLS
- $295,0003 bd2 ba960 sqft3701 Parsons Ave, Anchorage, AK 99508For SaleMLS ID #26-13230, Mary Cox, RE/MAX Dynamic Properties. AKMLS
- $297,0002 bd1 ba856 sqft1839 Bellevue Loop, Anchorage, AK 99515For SaleMLS ID #26-8259, Pristine Christie, EXP Realty, LLC Anchorage. AKMLS
- $348,9003 bd2 ba1.3k sqft2941 Summer Wind Ct, Anchorage, AK 99507For SaleMLS ID #26-12673, Christopher R Barth, O'Banion Real Estate and Relocation Services, LLC. AKMLS
- $320,0003 bd2 ba1.7k sqft6400 Village Pkwy #123, Anchorage, AK 99504For SaleMLS ID #26-11936, Tammy L Stewart, Berkshire Hathaway HomeServices Alaska Realty. AKMLS
- $335,0003 bd2 ba1.5k sqft2994 Midnight Sun Ct #170, Anchorage, AK 99507For SaleMLS ID #26-10049, Elisabeth Wilson, RE/MAX Dynamic Properties. AKMLS
- $299,9004 bd2 ba1.8k sqft3111 W 33rd Ave, Anchorage, AK 99517For SaleMLS ID #26-10206, Elizabeth Hooper, RE/MAX Dynamic Properties. AKMLS
- $349,0003 bd3 ba1.6k sqft929 Clay Ct #9, Anchorage, AK 99503For SaleMLS ID #26-12567, Rene' C Kennicott, Real Broker Alaska. AKMLS
